Skip main navigation
Sold for $2,500,000
  • $2,500,000

    3910 Hillandale Ct NW, Washington, DC 20007

    3beds
    3,069sqft
    Townhouse
    Built in 1996
    2,471 Square Feet Lot
    $2,471,200 Zestimate®
    $815/sqft
    $6,583 Estimated rent

    Home value

    $2,471,200

    $2.30M - $2.64M

    $6,583/mo

    Zestimate® history
    Loading
    Loading...

    Owner options

    List your home for rent

    $6,583/mo

    Rent Zestimate®

    Find your next renter with Zillow Rental Manager. Plus, with online applications, you can quickly screen prospective tenants – for free.

    Learn more

    $6,583/mo

    Rent Zestimate®

    Refinance and save

    $12,572/mo

    Est. payment

    Refinancing to a lower rate could help reduce your monthly payments and save thousands over the life of the loan.

    See today's rates

    $12,572/mo

    Est. payment

    Explore your selling options

    Work with a Zillow partner agent

    Leverage their expertise and Zillow's premium Showcase listings to get your home seen by more buyers.

    Get started

    List with your own agent

    Get your home in front of millions of buyers by listing it on Zillow.

    Learn how to do it

    Sell it yourself

    Take full control of how buyers see your home on Zillow by listing For Sale by Owner (FSBO).

    List your home

    What's special

    Swimming poolTennis courtsCustom-built media roomCorner townhomeBig windowsBreakfast nookVerdant views
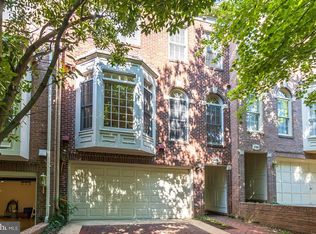
    Presenting this exquisitely renovated corner townhome in Hillandale, boasting 3 Bedrooms, 4.5 Baths, and four levels of living space that have been extensively renovated (close to $600k in renovations). Inside, high ceilings, big windows, and modern finishes combine to create an exceptionally spacious ambiance, with a great indoor-outdoor flow. Enter through a spacious foyer, and ascend to the living room with 12' ceilings and dramatic arched windows that frame leafy views. Step out onto a large private deck with verdant views. The gourmet kitchen was completely renovated, and boasts Dacor panel-front appliances, custom cabinetry and a breakfast nook. The dining room is large and has 9' ceilings. Upstairs, the primary bedroom has large vaulted ceilings, a gas fireplace, and a Juliette balcony with panoramic views. large walk in closet and master bath with dual vanities, water cabinet, shower, and deep soaking tub. on this level is a hall bath with soaking tub, laundry, and a second walk-in closet (could be easily converted back into a bedroom). The third floor has a large bedroom and full bath. The downstairs is a custom-built media room with high ceilings, a full bath, and step out onto a gorgeous private patio with a outdoor kitchen includes a 6-burner grill, two infrared burners, a rotisserie, a beverage center, a sink with both hot and cold water, a refrigerator, a plumbed gas line, a dishwasher, and ample storage space. a large garage parking plus driveway.Nestled in the heart of Georgetown, Hillandale offers 24/7 security, lush landscaped grounds, a swimming pool, tennis courts, and more. A rare opportunity to own a refined residence in one of DC’s most coveted enclaves!

    Zillow last checked:

    Listing updated:

    Listed by:

    Jonathan Taylor 202-276-3344,

    TTR Sotheby's International Realty,

    Co-Listing Agent: Maxwell E Rabin 202-669-7406,

    TTR Sotheby's International Realty

    Bought with:

    Russell Firestone

    TTR Sotheby's International Realty

    Source: Bright MLS,MLS#: DCDC2189704MLS Logo

    Facts & features

    Interior

    Bedrooms & bathrooms
    • Bedrooms: 3
    • Bathrooms: 5
    • Full bathrooms: 4
    • 1/2 bathrooms: 1
    • Main level bathrooms: 1
    Basement
    • Area: 949
    Heating
    • Forced Air, Heat Pump, Natural Gas
    Cooling
    • Central Air, Electric
    Appliances
    • Included: Gas Water Heater
    Features
    • Basement: Finished,Walk-Out Access
    • Number of fireplaces: 2
    Interior area
    • Total structure area: 3,429
    • Total interior livable area: 3,069 sqft
    • Finished area above ground: 2,480
    • Finished area below ground: 589

    Property

    Parking
    • Total spaces: 2
    • Parking features: Garage Faces Front, Attached
    • Attached garage spaces: 2
    Accessibility
    • Accessibility features: None
    Features
    • Levels: Four
    • Stories: 4
    • Pool features: Community
    Lot
    • Size: 2,471 sqft
    • Features: Urban Land-Beltsville-Chillum
    Details
    • Additional structures: Above Grade, Below Grade
    • Parcel number: 1320//1188
    • Zoning: 000
    • Special conditions: Standard

    Construction

    Type & style
    • Home type: Townhouse
    • Architectural style: Federal
    • Property subtype: Townhouse
    Materials
    • Brick
    • Foundation: Concrete Perimeter
    Condition
    • Excellent
    • New construction: No
    • Year built: 1996
    • Major remodel year: 2020
    Details
    • Builder model: Taylor
    • Builder name: Eakin Youngentob

    Utilities & green energy

    • Sewer: Public Sewer
    • Water: Public

    Community & neighborhood

    Community
    • Community features: Pool
    Location
    • Region: Washington
    • Subdivision: Hillandale

    HOA & financial

    HOA
    • Has HOA: Yes
    • HOA fee: $649 monthly

    Other

    Other facts
    • Listing agreement: Exclusive Right To Sell
    • Ownership: Fee Simple

    Price history

    DateEventPrice
    4/18/2025Sold$2,500,000$815/sqft
    Source: Bright MLS #DCDC2189704 Report a problem
    4/15/2025Pending sale$2,500,000$815/sqft
    Source: Bright MLS #DCDC2189704 Report a problem
    3/14/2025Contingent$2,500,000$815/sqft
    Source: Bright MLS #DCDC2189704 Report a problem
    3/14/2025Listed for sale$2,500,000+35.1%$815/sqft
    Source: Bright MLS #DCDC2189704 Report a problem
    9/13/2019Sold$1,850,000-6.3%$603/sqft
    Source: Public Record Report a problem
    7/5/2019Listed for sale$1,975,000+253.5%$644/sqft
    Source: Washington Fine Properties, LLC #DCDC433630 Report a problem
    4/22/1997Sold$558,650$182/sqft
    Source: Public Record Report a problem

    Public tax history

    YearProperty taxesTax assessment
    2025$15,222 +2.3%$1,896,260 +2.4%
    2024$14,876 +1.8%$1,852,360 +1.9%
    2023$14,609 +3.5%$1,817,390 +3.7%
    2022$14,115 +3.4%$1,753,040 +1.4%
    2021$13,655 +9%$1,728,740 +11.6%
    2020$12,522 -1%$1,548,830 +4.1%
    2018$12,645 +0.5%$1,487,610 +0.5%
    2017$12,585 +0.8%$1,480,540 +0.8%
    2016$12,491 +4.8%$1,469,510 +4.8%
    2015$11,921 +0.5%$1,402,470 +0.5%
    2014$11,867 +1.8%$1,396,060 +1.8%
    2013$11,659 -3.7%$1,371,630 -3.7%
    2012$12,101 $1,423,680
    2011$12,101 +0.4%$1,423,680 +0.4%
    2010$12,052 -0.4%$1,417,920 -0.4%
    2009$12,107 +17.1%$1,424,310 +15.3%
    2007$10,339 +44.1%$1,234,860 +15.7%
    2006$7,175 -8.1%$1,067,210 +17.8%
    2005$7,811 +12%$906,020 +1.9%
    2004$6,974 +12%$888,980 +8.5%
    2003$6,227 +25%$819,020 +49.2%
    2002$4,981 +1.2%$548,890 +1.2%
    2001$4,921 $542,627

    Find assessor info on the county website

    Neighborhood: Burleith

    Nearby schools

    GreatSchools rating
    Schools provided by the listing agent
    • Elementary: Hyde-addison
    • Middle: Hardy
    • High: Jackson-reed
    • District: District Of Columbia Public Schools

    Source: Bright MLS. This data may not be complete. We recommend contacting the local school district to confirm school assignments for this home.

    Get a cash offer in 3 minutes
    Find out how much your home could sell for in as little as 3 minutes with a no-obligation cash offer.
    Estimated market value
    $2,471,200
    Get a cash offer in 3 minutes
    Find out how much your home could sell for in as little as 3 minutes with a no-obligation cash offer.
    Estimated market value
    $2,471,200