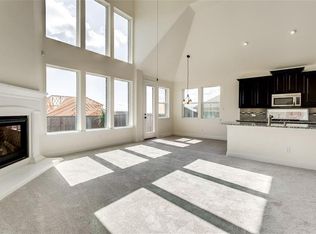
Discover the charm of this exquisite 3 bedroom, 2 bath home located in sought-after Jackson Hill subdivision in the vibrant heart of Sachse. Boasting a fabulous open & flowing floorplan. So much space for the whole family with 2 living areas & 2 dining areas! Spacious kitchen has oversized granite island & breakfast bar is ideal for entertaining, complemented by extensive hardwood flooring & decorative lighting. The unique 2nd living between guest beds offers versatility as a playroom, media rm or office. Primary suite features a spa-like bath & spacious walk-in closet. High ceilings & neutral paint enhance the airy feel. Oversized covered patio & large backyard promise endless outdoor enjoyment. Recent updates include a re-stained front door & garage door, refreshed landscaping, and meticulously maintained HVAC, hot water heater, electrical panel & sewage line. Located near top-rated schools, parks, and 190-PGBT, this home is a perfect blend of comfort and convenience.
Sold
Price Unknown
3910 Horseshoe Ln, Sachse, TX 75048
3beds
2,094sqft
Single Family Residence
Built in 2016
6,795 Square Feet Lot
$463,000 Zestimate®
$--/sqft
$2,551 Estimated rent
Home value
$463,000
$440,000 - $486,000
$2,551/mo
Zestimate® history
Owner options
List your home for rent
$2,551/mo
Rent Zestimate®
Find your next renter with Zillow Rental Manager. Plus, with online applications, you can quickly screen prospective tenants – for free.
$2,551/mo
Rent Zestimate®
Refinance and save
$220/mo
Est. payment
Refinancing to a lower rate could help reduce your monthly payments and save thousands over the life of the loan.
$220/mo
Est. payment
Explore your selling options
Work with a Zillow partner agent
Leverage their expertise and Zillow's premium Showcase listings to get your home seen by more buyers.
Get startedList with your own agent
Get your home in front of millions of buyers by listing it on Zillow.
Learn how to do itSell it yourself
Take full control of how buyers see your home on Zillow by listing For Sale by Owner (FSBO).
List your homeWhat's special
Garage doorNeutral paintSewage lineHigh ceilingsElectrical panelOversized covered patioLarge backyard
Zillow last checked:
Listing updated:
Listed by:
Amy Downs 0449524 972-821-6145,
Livv Real Estate, LLC 972-821-6145,
Sheila Nalls 0724365 214-794-3865,
Livv Real Estate, LLC
Bought with:
Randa Huseini
JPAR North Metro
Source: NTREIS,MLS#: 20578065
Facts & features
Interior
Bedrooms & bathrooms
- Bedrooms: 3
- Bathrooms: 2
- Full bathrooms: 2
Primary bedroom
- Features: En Suite Bathroom, Walk-In Closet(s)
- Level: First
- Dimensions: 17 x 16
Bedroom
- Level: First
- Dimensions: 13 x 12
Bedroom
- Level: First
- Dimensions: 13 x 10
Primary bathroom
- Features: Built-in Features, Dual Sinks, Double Vanity, Garden Tub/Roman Tub, Separate Shower
- Level: First
- Dimensions: 12 x 13
Breakfast room nook
- Dimensions: 16 x 10
Dining room
- Level: First
- Dimensions: 12 x 11
Family room
- Level: First
- Dimensions: 16 x 15
Kitchen
- Features: Breakfast Bar, Built-in Features, Granite Counters, Kitchen Island, Walk-In Pantry
- Level: First
- Dimensions: 18 x 14
Living room
- Features: Fireplace
- Level: First
- Dimensions: 16 x 15
Utility room
- Level: First
- Dimensions: 6 x 6
Heating
- Central, Fireplace(s), Natural Gas
Cooling
- Central Air, Ceiling Fan(s), Electric
Appliances
- Included: Built-In Gas Range, Double Oven, Dishwasher, Electric Oven, Gas Cooktop, Disposal, Gas Water Heater, Microwave, Refrigerator, Vented Exhaust Fan
- Laundry: Electric Dryer Hookup, Laundry in Utility Room
Features
- Granite Counters, High Speed Internet, Open Floorplan, Pantry, Vaulted Ceiling(s), Walk-In Closet(s), Wired for Sound
- Flooring: Carpet, Luxury Vinyl Plank, Tile
- Has basement: No
- Number of fireplaces: 1
- Fireplace features: Gas, Glass Doors, Living Room, Insert
Interior area
- Total interior livable area: 2,094 sqft
Property
Parking
- Total spaces: 2
- Parking features: Concrete, Door-Single, Garage Faces Front, Garage, Garage Door Opener
- Attached garage spaces: 2
Features
- Levels: One
- Stories: 1
- Patio & porch: Rear Porch, Patio, Covered
- Exterior features: Rain Gutters
- Pool features: None
- Fencing: Back Yard,Wood
Lot
- Size: 6,795 Square Feet
- Features: Back Yard, Lawn, Landscaped, Level, Sprinkler System, Few Trees
- Residential vegetation: Grassed
Details
- Parcel number: 480036400J18R0000
Construction
Type & style
- Home type: SingleFamily
- Architectural style: Detached
- Property subtype: Single Family Residence
Materials
- Brick
- Foundation: Slab
- Roof: Composition
Condition
- Year built: 2016
Utilities & green energy
- Water: Public
- Utilities for property: Cable Available, Electricity Available, Natural Gas Available, Phone Available, Sewer Available, Separate Meters, Underground Utilities, Water Available
Green energy
- Indoor air quality: Ventilation
Community & HOA
Community
- Features: Curbs, Sidewalks
- Security: Smoke Detector(s)
- Subdivision: Jackson Hills Ph 3a-2
HOA
- Has HOA: Yes
- Services included: Association Management
- HOA fee: $220 semi-annually
- HOA name: Hills Meadows Emerad Forest Homeowners Association
- HOA phone: 866-473-2573
Location
- Region: Sachse
Financial & listing details
- Tax assessed value: $461,310
- Annual tax amount: $10,374
- Date on market: 4/4/2024
- Cumulative days on market: 3 days
- Listing terms: Cash,Conventional,FHA,VA Loan
- Electric utility on property: Yes
Price history
| Date | Event | Price |
|---|---|---|
| 4/29/2024 | Sold | -- |
Source: NTREIS #20578065 Report a problem | ||
| 4/15/2024 | Pending sale | $475,000$227/sqft |
Source: NTREIS #20578065 Report a problem | ||
| 4/8/2024 | Contingent | $475,000$227/sqft |
Source: NTREIS #20578065 Report a problem | ||
| 4/4/2024 | Listed for sale | $475,000+46.2%$227/sqft |
Source: NTREIS #20578065 Report a problem | ||
| 6/5/2019 | Sold | -- |
Source: Agent Provided Report a problem | ||
| 5/15/2019 | Pending sale | $325,000$155/sqft |
Source: Ebby Halliday, REALTORS #14046503 Report a problem | ||
| 4/16/2019 | Price change | $325,000-3%$155/sqft |
Source: Ebby Halliday Realtors #14046503 Report a problem | ||
| 3/29/2019 | Listed for sale | $334,900$160/sqft |
Source: Ebby Halliday, REALTORS #14046503 Report a problem | ||
Public tax history
| Year | Property taxes | Tax assessment |
|---|---|---|
| 2025 | $5,464 +18.6% | $461,310 |
| 2024 | $4,606 +9% | $461,310 |
| 2023 | $4,225 +7.3% | $461,310 +26.2% |
| 2022 | $3,938 +2.7% | $365,630 +13.8% |
| 2021 | $3,837 -3.1% | $321,360 |
| 2020 | $3,959 +2.2% | $321,360 |
| 2019 | $3,875 +9.3% | $321,360 +12.9% |
| 2018 | $3,546 -52.2% | $284,740 |
| 2017 | $7,416 +416.4% | $284,740 +469.5% |
| 2016 | $1,436 | $50,000 |
| 2015 | -- | $50,000 |
Find assessor info on the county website
Neighborhood: Jackson Hills
Nearby homes
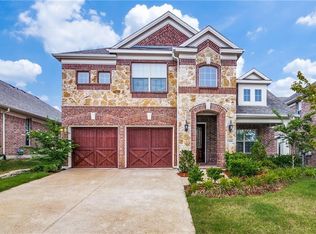
- $516,6004 bd3 ba2.9k sqft3914 Horseshoe Ln, Sachse, TX 75048Off Market
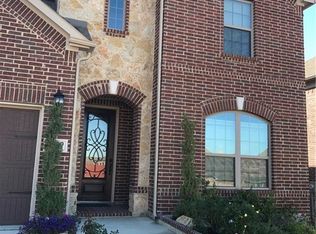
- $568,6004 bd4 ba3.5k sqft3906 Horseshoe Ln, Sachse, TX 75048Off Market
- $526,1004 bd4 ba3.2k sqft3920 Horseshoe Ln, Sachse, TX 75048Off Market
- $606,6005 bd4 ba3.5k sqft3902 Horseshoe Ln, Sachse, TX 75048Off Market
- $--4 bd3 ba2.6k sqft3413 Rosewood Ln, Sachse, TX 75048Sold
- $--3 bd2 ba2k sqft3417 Rosewood Ln, Sachse, TX 75048Sold
- $634,5005 bd5 ba3.7k sqft3903 Lariat Dr, Sachse, TX 75048Off Market
- $--4 bd3 ba2.9k sqft3405 Rosewood Ln, Sachse, TX 75048Sold
Nearby schools
GreatSchools rating
- 9/10John W Armstrong Elementary SchoolGrades: PK-5Distance: 0.6 mi
- 7/10B G Hudson Middle SchoolGrades: 6-8Distance: 0.7 mi
- 6/10Sachse High SchoolGrades: 9-12Distance: 0.3 mi
Schools provided by the listing agent
- District: Garland ISD
Source: NTREIS. This data may not be complete. We recommend contacting the local school district to confirm school assignments for this home.
Get a cash offer in 3 minutes
Find out how much your home could sell for in as little as 3 minutes with a no-obligation cash offer.
Estimated market value
$463,000
Get a cash offer in 3 minutes
Find out how much your home could sell for in as little as 3 minutes with a no-obligation cash offer.
Estimated market value
$463,000
- Texas
- Dallas County
- Sachse
- 75048
- Jackson Hills
- 3910 Horseshoe Ln
Nearby cities
Nearby neighborhoods
Nearby zip codes
Other Sachse Topics
