Welcome to the epitome of luxury living in Traditions of America Green Pond! This stunning Hancock model home, once the community's sample residence, is a testament to elegance and sophistication. Spanning 3,224 square feet, this meticulously crafted home boasts three bedrooms and three full baths, offering unparalleled convenience and comfort for you and your guests. Step inside and prepare to be captivated by the professionally designed and decorated interior, where every detail has been carefully curated to create an atmosphere of refined opulence. Cozy up next to the stone fireplace on chilly evenings, creating the perfect ambiance for relaxation and unwinding after a long day. Discover a world of luxury with upgraded designer lighting fixtures, adding a touch of glamour to every room, plus remote blinds in the family room and primary bedroom that offer effortless light control at your fingertips. The spacious two-car garage provides ample storage space and convenience. In addition to the many features and upgrades this exquisite home has to offer, you'll also be able to enjoy a resort lifestyle in this 55+ community that features a stunning clubhouse with large clubroom, sports bar, fitness center, aerobics room, pickle bar/tennis courts, golf simulator, outdoor pool & spa and more. Don't miss the opportunity to make this your own and experience the pinnacle of upscale living in Traditions of America Green Pond. Schedule your showing today and prepare to be amazed!
Sold for $920,000
$920,000
3910 Independence Dr, Easton, PA 18045
3beds
3,224sqft
Condominium, Single Family Residence
Built in 2023
-- sqft lot
$943,700 Zestimate®
$285/sqft
$3,623 Estimated rent
Home value
$943,700
$878,000 - $1.01M
$3,623/mo
Zestimate® history
Owner options
List your home for rent
$3,623/mo
Rent Zestimate®
Find your next renter with Zillow Rental Manager. Plus, with online applications, you can quickly screen prospective tenants – for free.
$3,623/mo
Rent Zestimate®
Refinance and save
$6,384/mo
Est. payment
Refinancing to a lower rate could help reduce your monthly payments and save thousands over the life of the loan.
$6,384/mo
Est. payment
Explore your selling options
Work with a Zillow partner agent
Leverage their expertise and Zillow's premium Showcase listings to get your home seen by more buyers.
Get startedList with your own agent
Get your home in front of millions of buyers by listing it on Zillow.
Learn how to do itSell it yourself
Take full control of how buyers see your home on Zillow by listing For Sale by Owner (FSBO).
List your homeWhat's special
Zillow last checked:
Listing updated:
Listed by:
Cliff M. Lewis 610-465-5600,
Coldwell Banker Hearthside,
Barry M. Lewis 610-868-5611,
Coldwell Banker Hearthside
Bought with:
Sarina Spinelli, RS338269
EXP Realty LLC
Source: GLVR,MLS#: 744174 Originating MLS: Lehigh Valley MLS
Originating MLS: Lehigh Valley MLSFacts & features
Interior
Bedrooms & bathrooms
- Bedrooms: 3
- Bathrooms: 3
- Full bathrooms: 3
Rooms
- Room types: Den, Office
Primary bedroom
- Description: Engineered hardwood flooring, Tray ceiling with crown molding in-lay, Ceiling fan, Recessed lighting, 2 walk-ins with custom organizers, Black-out blinds
- Level: First
- Dimensions: 16.00 x 13.00
Bedroom
- Description: Berber carpet, Recessed lighting, Ceiling fan, Large closet, Black-out blinds
- Level: First
- Dimensions: 11.00 x 13.00
Bedroom
- Description: Berber carpet, Custom wood accent wall, Recessed lighting, large closet
- Level: Second
- Dimensions: 13.00 x 13.00
Primary bathroom
- Description: Tile flooring, Dbl bowl quartz top vanity, Oversized tiled shower stall, Water closet
- Level: First
- Dimensions: 10.00 x 10.00
Breakfast room nook
- Description: Engineered hardwood flooring, Electronic blinds, Access to screened in patio
- Level: First
- Dimensions: 11.00 x 11.00
Den
- Description: Engineered hardwood flooring, Barn door entry, Bay window, Custom built-ins, Recessed lighting
- Level: First
- Dimensions: 12.00 x 14.00
Dining room
- Description: Engineered hardwood flooring, Coffered ceiling, Picture frame trim
- Level: First
- Dimensions: 18.00 x 14.00
Family room
- Description: Engineered hardwood flooring, Floor to ceiling stone fireplace, Recess lighting, Ceiling fan, Electronic blinds
- Level: First
- Dimensions: 18.00 x 13.00
Foyer
- Description: Engineered hardwood flooring, 2nd floor overlook with wrought iron balusters, Built-in entryway bench
- Level: First
- Dimensions: 32.00 x 10.00
Other
- Description: Tile flooring, Tub/shower
- Level: First
- Dimensions: 7.00 x 5.00
Other
- Description: Tile flooring, Tub/shower
- Level: Second
- Dimensions: 7.00 x 6.00
Kitchen
- Description: Engineered hardwood flooring, Vaulted ceiling, Open oak staircase with carpet runner and wrought iron balusters, Oversized island with seating, Quartz countertops and backsplash, Country sink, Under cabinet lighting, S/S appliances, Electronic blinds
- Level: First
- Dimensions: 13.00 x 13.00
Laundry
- Description: Tile flooring, Built-in cabinetry, Laundry sink
- Level: First
- Dimensions: 7.00 x 9.00
Other
- Description: Butler's Pantry: Quartz countertop
- Level: First
- Dimensions: 5.00 x 5.00
Other
- Description: Walk-in Pantry: Engineered hardwood flooring
- Level: First
- Dimensions: 8.00 x 5.00
Other
- Description: Storage
- Level: Second
- Dimensions: 20.00 x 8.00
Other
- Description: Storage
- Level: Second
- Dimensions: 14.00 x 5.00
Recreation
- Description: Berber carpet, Overlook into family room, Dry bar with refrigerator and kegerator, Recessed lighting
- Level: Second
- Dimensions: 25.00 x 18.00
Sunroom
- Description: Tile flooring, Ceiling fans, Recessed lighting
- Level: First
- Dimensions: 20.00 x 10.00
Heating
- Forced Air, Gas
Cooling
- Central Air, Ceiling Fan(s)
Appliances
- Included: Built-In Oven, Double Oven, Dishwasher, Gas Cooktop, Gas Dryer, Gas Oven, Gas Range, Gas Water Heater, Microwave, Refrigerator, Washer, Tankless Water Heater
- Laundry: Washer Hookup, Dryer Hookup, GasDryer Hookup, Main Level
Features
- Dining Area, Separate/Formal Dining Room, Home Office, Kitchen Island, Loft, Vaulted Ceiling(s), Walk-In Closet(s), Window Treatments
- Flooring: Carpet, Engineered Hardwood, Tile
- Windows: Drapes
- Basement: None
- Has fireplace: Yes
- Fireplace features: Family Room
Interior area
- Total interior livable area: 3,224 sqft
- Finished area above ground: 3,224
- Finished area below ground: 0
Property
Parking
- Total spaces: 2
- Parking features: Attached, Garage, Garage Door Opener
- Attached garage spaces: 2
Features
- Stories: 2
- Patio & porch: Enclosed, Patio
- Exterior features: Covered Patio, Patio
Lot
- Size: 3,179 Square Feet
Details
- Parcel number: M8 1 2A11S 0205
- Zoning: Ag-Agricultural
- Special conditions: None
Construction
Type & style
- Home type: Condo
- Architectural style: Colonial,Other
- Property subtype: Condominium, Single Family Residence
Materials
- Stone Veneer, Vinyl Siding
- Roof: Asphalt,Fiberglass
Condition
- Unknown
- Year built: 2023
Utilities & green energy
- Sewer: Public Sewer
- Water: Public
- Utilities for property: Cable Available
Community & HOA
Community
- Features: Curbs, Sidewalks
- Security: Security System, Smoke Detector(s)
- Senior community: Yes
- Subdivision: Traditions of America at Green Pond
HOA
- Has HOA: Yes
- HOA fee: $325 monthly
Location
- Region: Easton
Financial & listing details
- Price per square foot: $285/sqft
- Tax assessed value: $123,800
- Annual tax amount: $9,722
- Date on market: 9/19/2025
- Cumulative days on market: 69 days
- Listing terms: Cash,Conventional
- Ownership type: Common
Price history
| Date | Event | Price |
|---|---|---|
| 10/31/2024 | Sold | $920,000-1%$285/sqft |
Source:  GLVR #744174 Report a problem GLVR #744174 Report a problem | ||
| 9/20/2024 | Pending sale | $929,000$288/sqft |
Source: GLVR #744174 Report a problem | ||
| 8/31/2024 | Listed for sale | $929,000$288/sqft |
Source: GLVR #744174 Report a problem | ||
| 8/3/2024 | Listing removed | -- |
Source:  Bright MLS #PANH2005886 Report a problem Bright MLS #PANH2005886 Report a problem | ||
| 6/14/2024 | Listed for sale | $929,000+14.5%$288/sqft |
Source: GLVR #739519 Report a problem | ||
| 5/2/2023 | Sold | $811,683$252/sqft |
Source: Public Record Report a problem | ||
Public tax history
| Year | Property taxes | Tax assessment |
|---|---|---|
| 2025 | $9,759 +2.7% | $123,800 |
| 2024 | $9,500 +422.9% | $123,800 +424.6% |
| 2023 | $1,817 +11698.4% | $23,600 +11700% |
| 2022 | $15 +552.5% | $200 |
| 2021 | $2 | $200 |
Find assessor info on the county website
Neighborhood: 18045
Nearby homes
- $770,0003 bd4 ba3.3k sqft3912 Independence Dr, Easton, PA 18045For Sale

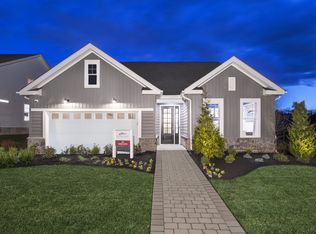
- $--3 bd35 ba3.1k sqftHancock Designer Model Home, Coopersburg, PA 18036Off Market
- $685,9003 bd3 ba2.6k sqft3908 Independence Dr, Easton, PA 18045Off Market
- $--2 bd2 ba1.9k sqftThe Grant Express Home, Coopersburg, PA 18036Off Market
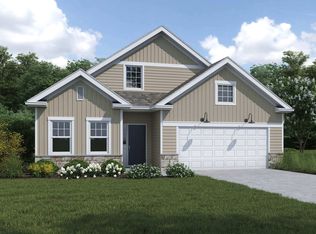
- $641,3002 bd2 ba1.9k sqftThe Grant Express Home, East Petersburg, PA 17520Off Market
- $804,8003 bd3 ba2.9k sqftFranklin Designer Model Home, Coopersburg, PA 18036Off Market
- $845,1003 bd3 ba3.1k sqft3914 Independence Dr, Easton, PA 18045Off Market
- $859,8922 bd2 ba2k sqft3906 Independence Dr, Easton, PA 18045Sold
Nearby schools
GreatSchools rating
- 6/10Farmersville Elementary SchoolGrades: K-5Distance: 1 mi
- 5/10East Hills Middle SchoolGrades: 6-8Distance: 2.6 mi
- 5/10Freedom High SchoolGrades: 9-12Distance: 2.4 mi
Schools provided by the listing agent
- Elementary: Farmersville Elementary School
- Middle: East Hills Middle School
- High: Freedom High School
- District: Bethlehem
Source: GLVR. This data may not be complete. We recommend contacting the local school district to confirm school assignments for this home.
Get a cash offer in 3 minutes
Find out how much your home could sell for in as little as 3 minutes with a no-obligation cash offer.
Estimated market value
$943,700
Get a cash offer in 3 minutes
Find out how much your home could sell for in as little as 3 minutes with a no-obligation cash offer.
Estimated market value
$943,700
- Pennsylvania
- Northampton County
- Easton
- 18045
- 3910 Independence Dr
Nearby cities
Nearby neighborhoods
Nearby zip codes
Other Easton Topics
