Skip main navigation
Closed
  • $290,000

    3910 JAMES LEE STREET, Weston, WI 54476

    3beds
    2,058sqft
    Single Family Residence
    Built in 1996
    1.04 Acres Lot
    $307,200 Zestimate®
    $141/sqft
    $2,975 Estimated rent

    Home value

    $307,200

    $230,000 - $409,000

    $2,975/mo

    Zestimate® history
    Loading
    Loading...

    Owner options

    List your home for rent

    $2,975/mo

    Rent Zestimate®

    Find your next renter with Zillow Rental Manager. Plus, with online applications, you can quickly screen prospective tenants – for free.

    Learn more

    $2,975/mo

    Rent Zestimate®

    Refinance and save

    $1,878/mo

    Est. payment

    Refinancing to a lower rate could help reduce your monthly payments and save thousands over the life of the loan.

    See today's rates

    $1,878/mo

    Est. payment

    Explore your selling options

    Work with a Zillow partner agent

    Leverage their expertise and Zillow's premium Showcase listings to get your home seen by more buyers.

    Get started

    List with your own agent

    Get your home in front of millions of buyers by listing it on Zillow.

    Learn how to do it

    Sell it yourself

    Take full control of how buyers see your home on Zillow by listing For Sale by Owner (FSBO).

    List your home

    What's special

    Ranch style homeFinished lower levelPerimeter landscapingLarge family roomMain level half bathroomAdditional bedroomsFunctional kitchen
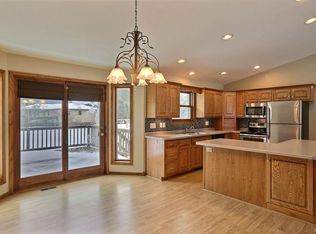
    This property cannot be shown until April 18th 2025 Desirable ranch style home in an excellent DC Everest location situated on a 1 acre lot! Perimeter landscaping with deck and raised patio with 2 pergolas overlooking the private back yard with nice mature trees enclosing the property plus ample room for garden! There is also a very nice garden / storage shed. Inside features a spacious living room with double vaulted ceiling and large picture window allowing loads of natural sunlight into the room. Beautiful wood flooring extending throughout and a cozy gas fireplace to make a comfy experience in the winter months. Functional kitchen with included kitchen appliances with a generous sized breakfast bar, pantry shelving and built in desk area. Main level primary suite features crown moulding trim, walk in closet with built in drawers and a private full bath with soaker tub, shower and vanity. Also, a main level half bathroom and a spacious main level laundry room with utility sink and ample cabinet space. Finished lower level features large family room and two additional bedrooms

    Zillow last checked:

    Listing updated:

    Listed by:

    MIKE SCHLICHTE REALTY GROUP homeinfo@firstweber.com,

    FIRST WEBER

    Bought with:

    The Solomon Group

    Source: WIREX MLS,MLS#: 22501348MLS LogoOriginating MLS: Central WI Board of REALTORS

    Facts & features

    Interior

    Bedrooms & bathrooms
    • Bedrooms: 3
    • Bathrooms: 3
    • Full bathrooms: 2
    • 1/2 bathrooms: 1
    • Main level bedrooms: 1
    Primary bedroom
    • Level: Main
    • Area: 143
    • Dimensions: 13 x 11
    Bedroom 2
    • Level: Lower
    • Area: 195
    • Dimensions: 15 x 13
    Bedroom 3
    • Level: Lower
    • Area: 150
    • Dimensions: 15 x 10
    Bathroom
    • Features: Master Bedroom Bath, Whirlpool
    Dining room
    • Level: Main
    • Area: 108
    • Dimensions: 12 x 9
    Family room
    • Level: Lower
    • Area: 312
    • Dimensions: 24 x 13
    Kitchen
    • Level: Main
    • Area: 130
    • Dimensions: 13 x 10
    Living room
    • Level: Main
    • Area: 294
    • Dimensions: 21 x 14
    Heating
    • Natural Gas, Forced Air
    Cooling
    • Central Air
    Appliances
    • Included: Refrigerator, Range/Oven, Dishwasher, Microwave, Water Softener Rented
    Features
    • Ceiling Fan(s), Cathedral/vaulted ceiling, Walk-In Closet(s)
    • Flooring: Carpet, Vinyl
    • Windows: Window Coverings
    • Basement: Finished,Full,Sump Pump,Concrete
    Interior area
    • Total structure area: 2,058
    • Total interior livable area: 2,058 sqft
    • Finished area above ground: 1,176
    • Finished area below ground: 882

    Property

    Parking
    • Total spaces: 2
    • Parking features: 2 Car, Attached, Garage Door Opener
    • Attached garage spaces: 2
    Features
    • Levels: One
    • Stories: 1
    • Patio & porch: Deck, Patio
    • Has spa: Yes
    • Spa features: Bath
    Lot
    • Size: 1.04 Acres
    • Dimensions: 129 x 304 x 148
    Details
    • Additional structures: Gazebo
    • Parcel number: 19228081030986
    • Zoning: Residential
    • Special conditions: Arms Length

    Construction

    Type & style
    • Home type: SingleFamily
    • Architectural style: Ranch
    • Property subtype: Single Family Residence
    Materials
    • Brick, Wood Siding
    • Roof: Shingle
    Condition
    • 21+ Years
    • New construction: No
    • Year built: 1996

    Utilities & green energy

    • Sewer: Septic Tank, Mound Septic
    • Water: Well
    • Utilities for property: Cable Available

    Community & neighborhood

    Security
    • Security features: Smoke Detector(s)
    Location
    • Region: Weston
    • Municipality: Weston

    Other

    Other facts
    • Listing terms: Arms Length Sale

    Price history

    DateEventPrice
    6/18/2025Sold$290,000-3.3%$141/sqft
    Source: WIREX MLS #22501348 Report a problem
    4/22/2025Contingent$299,900$146/sqft
    Source: WIREX MLS #22501348 Report a problem
    4/11/2025Listed for sale$299,900+3.8%$146/sqft
    Source: WIREX MLS #22501348 Report a problem
    10/4/2022Sold$289,000-2%$140/sqft
    Source: WIREX MLS #22203232 Report a problem
    8/12/2022Contingent$294,900$143/sqft
    Source: WIREX MLS #22203232 Report a problem
    8/12/2022Listed for sale$294,900$143/sqft
    Source: WIREX MLS #22203232 Report a problem
    7/27/2022Contingent$294,900$143/sqft
    Source: WIREX MLS #22203232 Report a problem
    7/11/2022Price change$294,900-1.4%$143/sqft
    Source: WIREX MLS #22203232 Report a problem
    7/1/2022Listed for sale$299,000$145/sqft
    Source: WIREX MLS #22203232 Report a problem

    Public tax history

    YearProperty taxesTax assessment
    2024$3,929 +54.3%$251,100 +120.8%
    2023$2,546 -4.4%$113,700
    2022$2,662 +2.7%$113,700
    2021$2,591 -0.7%$113,700
    2020$2,608 +2.7%$113,700
    2019$2,541 +4.7%$113,700
    2018$2,427 +3.3%$113,700
    2017$2,350 +1.1%$113,700
    2016$2,325 +2.5%$113,700
    2015$2,268 +1.2%$113,700
    2014$2,241 -3.7%$113,700
    2013$2,327 +3%$113,700
    2012$2,260 -2%$113,700
    2011$2,305 +3.2%$113,700
    2010$2,234 -0.9%$113,700
    2009$2,254 -3.6%$113,700
    2008$2,339 +3.5%$113,700
    2007$2,259 +8.9%$113,700 +28.8%
    2006$2,075 +3.1%$88,300
    2005$2,013 +3.5%$88,300
    2004$1,944 +2.4%$88,300
    2003$1,898 -3.8%$88,300
    2002$1,973 $88,300

    Find assessor info on the county website

    Neighborhood: 54476

    Nearby schools

    GreatSchools rating
    Schools provided by the listing agent
    • Middle: D C Everest
    • High: D C Everest
    • District: D C Everest

    Source: WIREX MLS. This data may not be complete. We recommend contacting the local school district to confirm school assignments for this home.

    Get a cash offer in 3 minutes
    Find out how much your home could sell for in as little as 3 minutes with a no-obligation cash offer.
    Estimated market value
    $307,200
    Get a cash offer in 3 minutes
    Find out how much your home could sell for in as little as 3 minutes with a no-obligation cash offer.
    Estimated market value
    $307,200