Skip main navigation
Off market
  • $394,100

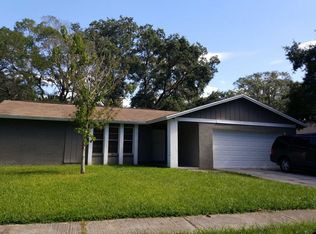
    3910 King Dr, Brandon, FL 33511

    3beds
    1,984sqft
    SingleFamily
    Built in 1978
    0.26 Acres Lot
    $394,100 Zestimate®
    $199/sqft
    $2,318 Estimated rent

    Home value

    $394,100

    $374,000 - $414,000

    $2,318/mo

    Zestimate® history
    Loading
    Loading...

    Owner options

    List your home for rent

    $2,318/mo

    Rent Zestimate®

    Find your next renter with Zillow Rental Manager. Plus, with online applications, you can quickly screen prospective tenants – for free.

    Learn more

    $2,318/mo

    Rent Zestimate®

    Refinance and save

    $2,738/mo

    Est. payment

    Refinancing to a lower rate could help reduce your monthly payments and save thousands over the life of the loan.

    See today's rates

    $2,738/mo

    Est. payment

    Explore your selling options

    Work with a Zillow partner agent

    Leverage their expertise and Zillow's premium Showcase listings to get your home seen by more buyers.

    Get started

    List with your own agent

    Get your home in front of millions of buyers by listing it on Zillow.

    Learn how to do it

    Sell it yourself

    Take full control of how buyers see your home on Zillow by listing For Sale by Owner (FSBO).

    List your home

    What's special

    Absolutely Stunning!! Remodeled 3 bedroom, 2 bath, 2 car garage home in the established Four Winds Neighborhood - Brandon. Very open floor plan features a formal dining room, chef's kitchen with large center island & custom crafted honey oak maple cabinets with Tropical Brown granite. The floor plan is split with owner's suite and very large master bath to the left of the kitchen. Double bath vanity with granite counter tops. Separate bathtub and HUGE slate tile shower w/ mosaic inlays that match the shower pan. 18 inch tile floors flow throughout the home except the bedrooms where new laminate has just been installed. The living room has a TV projector that stays with the home projecting an incredible 84 inch screen on the entire wall. Large master closet w/ custom closet system. Adjacent to the family room is a large bonus room/family room. Bedrooms 2 & 3 are larger than the normal & split by the 2nd bath that has a newly tiled shower and bath vanity with a granite top. 5-1/4 Baseboards and Matching Crown Molding throughout. Now let's go out back to the 16 x 20 screen room and 25 x 12 pavered deck & fire pit with plenty of room for all your friends and family at the next summer BBQ. Fully fenced 81 x 138 board on board fenced yard. No HOA or CDD close to shopping, restaurants and Hwy 75.

    This property is off market, which means it's not currently listed for sale or rent on Zillow. This may be different from what's available on other websites or public sources.

    Facts & features

    Interior

    Bedrooms & bathrooms
    • Bedrooms: 3
    • Bathrooms: 2
    • Full bathrooms: 2
    Heating
    • Other, Electric
    Cooling
    • Central
    Appliances
    • Included: Dishwasher, Microwave, Range / Oven, Refrigerator
    Features
    • Flooring: Tile, Laminate
    Interior area
    • Total interior livable area: 1,984 sqft

    Property

    Parking
    • Parking features: Garage - Attached
    Features
    • Exterior features: Cement / Concrete
    Lot
    • Size: 0.26 Acres
    Details
    • Parcel number: 2030102OH000007000160U

    Construction

    Type & style
    • Home type: SingleFamily
    • Architectural style: Ranch
    Materials
    • masonry
    • Roof: Composition
    Condition
    • Year built: 1978

    Utilities & green energy

    • Utilities for property: County Water, Street Lights

    Community & neighborhood

    Location
    • Region: Brandon

    Other

    Other facts
    • Appliances Included: Hot Water Electric, Oven, Range Hood
    • Exterior Construction: Block
    • Financing Available: Cash, Conventional, FHA, VA
    • Foundation: Slab
    • Garage Carport: 2 Car Garage
    • Heatingand Fuel: Central
    • Interior Layout: Eating Space In Kitchen, Living Room/Great Room, Open Floor Plan
    • Kitchen Features: Island, Pantry
    • Listing Type: Exclusive Right to Sell
    • Ownership: Fee Simple
    • Property Type: Residential
    • Roof: Shingle
    • Special Listing Type: Exclusion
    • Status: Active
    • Utilities: County Water, Street Lights
    • Square Foot Source: Public Records
    • Property Style: Single Family Home
    • Exterior Features: Utility Shed, Storage, Oak Trees
    • Property Description: One Story
    • Architectural Style: Ranch
    • Location: Lot - Oversized
    • Last Change Type: Price Decrease
    • Last Status: Incomplete
    • Front Exposure: South
    • Office Primary Board ID: Tampa
    • Minimum Lease: No Minimum
    • Ownership: Fee Simple

    Price history

    DateEventPrice
    9/29/2017Sold$222,000$112/sqft
    Source: Public Record Report a problem
    8/2/2017Price change$222,000-1.3%$112/sqft
    Source: FLORIDA EXECUTIVE REALTY #T2889222 Report a problem
    7/19/2017Price change$225,000-2.1%$113/sqft
    Source: FLORIDA EXECUTIVE REALTY #T2889222 Report a problem
    7/10/2017Price change$229,900-3.8%$116/sqft
    Source: FLORIDA EXECUTIVE REALTY #T2889222 Report a problem
    6/26/2017Listed for sale$239,000+32%$120/sqft
    Source: FLORIDA EXECUTIVE REALTY #T2889222 Report a problem
    11/27/2013Sold$181,000-4.2%$91/sqft
    Source: Public Record Report a problem
    10/11/2013Price change$189,000-5%$95/sqft
    Source: RTT REALTY #T2594455 Report a problem
    10/5/2013Listed for sale$199,000+49.7%$100/sqft
    Source: RTT REALTY #T2594455 Report a problem
    5/26/2010Sold$132,900+2.3%$67/sqft
    Source: Public Record Report a problem
    4/8/2010Listed for sale$129,900$65/sqft
    Source: Century 21 Link Realty, Inc. - Brandon Report a problem

    Public tax history

    YearProperty taxesTax assessment
    2025$3,485 +7.8%$196,862 +2.9%
    2024$3,234 +4.2%$191,314 +3%
    2023$3,104 +5.9%$185,742 +3%
    2022$2,931 +1.8%$180,332 +3%
    2021$2,879 +3.1%$175,080 +1.4%
    2020$2,792 +3.7%$172,663 +2.3%
    2019$2,692 $168,781 +1.9%
    2018$2,692 +2%$165,634 +7.3%
    2017$2,638 -18.1%$154,295 +9.3%
    2016$3,222 +7.3%$141,167 +7.3%
    2015$3,003 +16.1%$131,599 +12.3%
    2014$2,586 $117,193 +17.9%
    2013$2,586 +77.2%$99,385 +1.7%
    2012$1,460 -13.3%$97,724 -10.1%
    2011$1,684 -36%$108,664 -6.4%
    2010$2,631 -1.7%$116,041 -1.7%
    2009$2,676 -24.3%$118,028 -26.4%
    2008$3,532 -14.7%$160,343 -17.1%
    2007$4,139 -0.5%$193,415 +8.5%
    2006$4,160 +22%$178,205 +27.9%
    2005$3,409 $139,361 +24.2%
    2004-- $112,186 +24.6%
    2003-- $90,069 +2.4%
    2002-- $87,958 +1.6%
    2001-- $86,573 -3%
    2000$1,649 $89,260

    Find assessor info on the county website

    Neighborhood: 33511

    Nearby schools

    GreatSchools rating
    Schools provided by the listing agent
    • Elementary: Kingswood-HB
    • Middle: Rodgers-HB
    • High: Bloomingdale-HB
    • District: HILLSBOROUGH

    Source: The MLS. This data may not be complete. We recommend contacting the local school district to confirm school assignments for this home.

    Get a cash offer in 3 minutes
    Find out how much your home could sell for in as little as 3 minutes with a no-obligation cash offer.
    Estimated market value
    $394,100
    Get a cash offer in 3 minutes
    Find out how much your home could sell for in as little as 3 minutes with a no-obligation cash offer.
    Estimated market value
    $394,100