Skip main navigation
Off market
  • $1,844,800

    3910 Lake Blvd, Annandale, VA 22003

    6beds
    5,756sqft
    SingleFamily
    Built in 2019
    0.5 Acres Lot
    $1,844,800 Zestimate®
    $321/sqft
    $7,230 Estimated rent

    Home value

    $1,844,800

    $1.75M - $1.94M

    $7,230/mo

    Zestimate® history
    Loading
    Loading...

    Owner options

    List your home for rent

    $7,230/mo

    Rent Zestimate®

    Find your next renter with Zillow Rental Manager. Plus, with online applications, you can quickly screen prospective tenants – for free.

    Learn more

    $7,230/mo

    Rent Zestimate®

    Refinance and save

    $9,321/mo

    Est. payment

    Refinancing to a lower rate could help reduce your monthly payments and save thousands over the life of the loan.

    See today's rates

    $9,321/mo

    Est. payment

    Explore your selling options

    Work with a Zillow partner agent

    Leverage their expertise and Zillow's premium Showcase listings to get your home seen by more buyers.

    Get started

    List with your own agent

    Get your home in front of millions of buyers by listing it on Zillow.

    Learn how to do it

    Sell it yourself

    Take full control of how buyers see your home on Zillow by listing For Sale by Owner (FSBO).

    List your home

    What's special

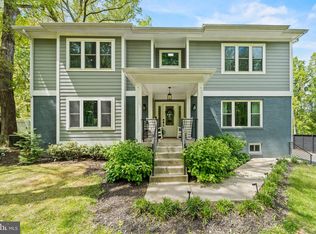
    New custom designed home built by professional home designer live in the home that has EVERY high-end bell and whistle you can dream of! This gorgeous home presents fantastic curb appeal thanks to tasteful landscaping and extensive hardscaping set in an enviable expanse of green. Swing as you watch the sunset from your natural stone-laid front porch in classic neighborhood with mature trees, highly rated schools, and community pool. Prepare to be WOWed by the grand foyer flooded with natural light from plentiful large windows, tall ceilings, and the first of many slick and stylish designer light fixtures found throughout the home. Take a moment to catch your breath as you enter the gourmet kitchen of your dreams. Decora Premium cabinetry, marble stone backsplash, LED under cabinet lighting, glass front display cabinets, matching stainless steel top of the line JennAir appliances, separate double wall oven, 6 burner gas stove, quartz countertop, breakfast area, and so much more. Just off of the kitchen is the open family room that features amazing gas fireplace with blower, high-end quality surround sound system, and French door exit to the backyard. Formal entertaining is a breeze in the separate large dining room with convenient access to the kitchen via a butlers pantry with JennAir wine cooler and large pantry. Living room can double as a functional separate living space replace the doors and you have a main level bedroom with separate bathroom and large closet. You may never want to leave the master suite complete with lit decorative tray ceiling, separate bedside reading lamps, 2 walk-in closets, and en suite bathroom with double separate vanities, large soaking tub, and oversized walk-in shower with rainfall showerhead. Upper level is home to its own laundry space with 4 bedrooms and 3 full bathrooms, including the master suite. Porch off of the backyard gives great view of the half acre lot that has a permit for the pool you have always wanted and a gas hookup for your grill. Your very own in-home elevator can take you to all 3 levels of the home. Side loading 3 car garage offers separate heat, ample built-in storage, WIFI enabled Lift Master doors, and ramp to the travertine floored lower level foyer with area to hang coats and remove/store shoes. Media room pre-wired for projector. Lower level living space complete with its own kitchen with high-end GE appliances, surround sound system, ample storage, full bathroom, bedroom, laundry, and separate entrance with private porch. Irrigation for the entire yard means lush green grass. All gas zoned HVAC means years of dependable comfort and can be programmed from app on phone. Recirculation pump for the hot water means you never have to wait for the perfect hot shower!Premium Jeld Wen all clad windows throughout dressed with electric Somphy shades that can be controlled with an app on your phone, remotes, or switches on the walls. All clad doors throughout entire home is handicap accessible thanks to wheelchair ramp in garage, wide door ways, elevator, large showers with bench seating, and more. All PVC exterior trim with all Hardiplank siding. Exterior drainage system prevents flooding in the heaviest of storms. Whole home security system, surveillance system, and ring door bell system with keyless entry option for the front door. Recessed lighting throughout, all on convenient dimmer switches. R49 batt insulation with 2x6 walls will ensure comfort and efficiency for years to come. EV outlet allows fast charging for your plug-in car in the garage. WiFi Access point all floors; all rooms TV pre wired with HDMI and cat 6 data. Two Sump pumps in the lower level to ensure that moisture is never a problem. All closets come with built-ins for easy organizing. All tile flooring is Italian porcelain. Upper level carpeting is ultra-plush. Hardwood floors are 5.5 inch durable solid wood. The list goes on!!!

    This property is off market, which means it's not currently listed for sale or rent on Zillow. This may be different from what's available on other websites or public sources.

    Facts & features

    Interior

    Bedrooms & bathrooms
    • Bedrooms: 6
    • Bathrooms: 6
    • Full bathrooms: 5
    • 1/2 bathrooms: 1
    Heating
    • Forced air
    Cooling
    • Central
    Appliances
    • Included: Dishwasher, Dryer, Microwave, Refrigerator, Washer
    Features
    • Elevator, Kitchen Island, Window Treatments, Pantry, Recessed Lighting, Walk-In Closet(s), Other, Built-Ins, Dining Area, Eat-in Kitchen, Soaking Tub, Crown Molding, Carpet, Open Floorplan, Wood Floors, Butlers Pantry, Entry Level Bedroom, Master Bath(s), Breakfast Area, Kitchen - Gourmet, Family Room Off Kitchen, Wine Storage
    • Flooring: Tile, Carpet, Hardwood
    • Basement: Y
    • Has fireplace: Yes
    Interior area
    • Total interior livable area: 5,756 sqft
    • Finished area below ground: 1400

    Property

    Parking
    • Total spaces: 3
    • Parking features: Garage - Attached
    Features
    • Exterior features: Other, Stone, Brick
    Lot
    • Size: 0.5 Acres
    Details
    • Parcel number: 0594020027
    • Special conditions: Standard

    Construction

    Type & style
    • Home type: SingleFamily
    • Architectural style: Colonial
    Materials
    • Stone
    • Roof: Other
    Condition
    • Year built: 2019

    Community & HOA

    Location
    • Region: Annandale

    Financial & listing details

    • Price per square foot: $321/sqft
    • Tax assessed value: $1,719,090
    • Annual tax amount: $19,873

    Price history

    DateEventPrice
    9/10/2021Sold$1,555,000+13.9%$270/sqft
    Source: Bright MLS #VAFX2012662 Report a problem
    7/7/2020Sold$1,365,000-2.5%$237/sqft
    Source: Long & Foster Broker Feed #VAFX1131148_100 Report a problem
    6/29/2020Pending sale$1,399,888$243/sqft
    Source: Long & Foster Real Estate, Inc. #VAFX1131148 Report a problem
    6/10/2020Listed for sale$1,399,888-6.4%$243/sqft
    Source: Long & Foster Real Estate, Inc. #VAFX1131148 Report a problem
    3/25/2020Listing removed$1,495,000$260/sqft
    Source: Long & Foster Real Estate, Inc. #VAFX1112220 Report a problem
    2/20/2020Listed for sale$1,495,000+273.8%$260/sqft
    Source: Long & Foster Real Estate, Inc. #VAFX1112220 Report a problem
    4/2/2018Sold$400,000+70.2%$69/sqft
    Source: Public Record Report a problem
    1/13/2015Sold$235,000$41/sqft
    Source: Public Record Report a problem

    Public tax history

    YearProperty taxesTax assessment
    2025$19,873 +6.9%$1,719,090 +7.1%
    2024$18,592 +2.7%$1,604,820
    2023$18,110 +8.8%$1,604,820 +10.3%
    2022$16,644 $1,455,520 +11.5%
    2021-- $1,304,860 +5.4%
    2020$14,656 +70.1%$1,238,370 +5.8%
    2019$8,619 +136.4%$1,170,680 +280.1%
    2018$3,645 +9%$308,000 +6.9%
    2017$3,344 +0.2%$288,000
    2016$3,336 +3.8%$288,000
    2015$3,214 $288,000
    Find assessor info on the county website

    Neighborhood: 22003

    Nearby schools

    GreatSchools rating
    Schools provided by the listing agent
    • Elementary: CAMELOT
    • Middle: JACKSON
    • High: FALLS CHURCH
    • District: FAIRFAX COUNTY PUBLIC SCHOOLS

    Source: The MLS. This data may not be complete. We recommend contacting the local school district to confirm school assignments for this home.

    Get a cash offer in 3 minutes
    Find out how much your home could sell for in as little as 3 minutes with a no-obligation cash offer.
    Estimated market value
    $1,844,800
    Get a cash offer in 3 minutes
    Find out how much your home could sell for in as little as 3 minutes with a no-obligation cash offer.
    Estimated market value
    $1,844,800