YOU JUST FOUND YOUR UNICORN! With only 4 ranch homes in this sought after Charlemagne subdivision, this beautiful 1,991 sq. ft. 4bd/2 bth RANCH with finished basement (@900 sq ft) feeding into FREMD HIGH SCHOOL is wonderfully situated on a private cul-de-sac. Step into your foyer with rich stained oak floors that leads to your large living room complete with Newer fan/light, Hunter Douglas custom blinds (2017) and carpeted flooring. Adjacent dining room is perfect for those holiday parties with Hunter Douglas custom blinds, chair rail molding, modern light fixture, and carpeted flooring. Kitchen boasts white oak cabinets, quartz counters, glass tile backsplash, Stainless steel appliances: Refrigerator 2022, Dishwasher 2022, Gas range 2020, pantry closet, and hardwood floors. Family room features hardwood flooring, a gorgeous gas start fireplace with custom cut natural shaped lacquered Juniper wood mantle and hearth from Africa, Crown molding, recessed lighting, and fan/light fixture. Updated first floor laundry room 2024 features hardwood floors, LG washer/dryer 2021, separate counter and cabinet space, and a sink. Primary suite boasts carpeted floors, large walk in closet, fan/light fixture, blinds, plus a private primary bathroom featuring ceramic tiled floors, stunning quartz vanity, rich maple cabinets, double sinks, and an exquisitely tiled walk in shower (newly grouted 2023). Bedrooms 2,3, & 4 all boast carpeted floors, sliding closets, fan/light fixtures, and blinds. Second bathroom features tiled floors, Corian all in one piece mounted vanity, white cabinets, and shower/tub combination. Open hardwood staircase leads you to your full basement boasting a finished area with vinyl flooring, gas start brick fireplace, recessed lighting for extra entertaining plus an entire unfinished area offering more storage and bathroom rough in. Full crawl space is sealed with a plastic liner and also offers more storage. Step outside to your gorgeous backyard with a Trex Deck 2021, and beautiful landscaping all around the house that is perfect for throwing those outdoor barbecues! Other home highlights include: Leaf Filter gutters 2023, Pella Windows 2022, Driveway sealed 2022, Duct cleaning 2022, Roman blinds 2022, Hot Water heater 2021 (with 5 year warranty), Roof 2016, Furnace with humidifier/ Air Conditioner 2015, 2 sump pumps 2017 with back up battery. Call this GEM, HOME! (Because this home is so meticulously maintained, it is being offered AS IS)
Closed
$530,000
3910 Latour Ct, Hoffman Estates, IL 60192
4beds
1,991sqft
Single Family Residence
Built in 1977
10,236 Square Feet Lot
$658,900 Zestimate®
$266/sqft
$3,349 Estimated rent
Home value
$658,900
$613,000 - $712,000
$3,349/mo
Zestimate® history
Owner options
List your home for rent
$3,349/mo
Rent Zestimate®
Find your next renter with Zillow Rental Manager. Plus, with online applications, you can quickly screen prospective tenants – for free.
$3,349/mo
Rent Zestimate®
Refinance and save
$3,788/mo
Est. payment
Refinancing to a lower rate could help reduce your monthly payments and save thousands over the life of the loan.
$3,788/mo
Est. payment
Explore your selling options
Work with a Zillow partner agent
Leverage their expertise and Zillow's premium Showcase listings to get your home seen by more buyers.
Get startedList with your own agent
Get your home in front of millions of buyers by listing it on Zillow.
Learn how to do itSell it yourself
Take full control of how buyers see your home on Zillow by listing For Sale by Owner (FSBO).
List your homeWhat's special
Zillow last checked:
Listing updated:
Listed by:
Maria Devins 847-392-1855,
Baird & Warner
Bought with:
Janine Sasso
Coldwell Banker Realty
Janine Sasso
Coldwell Banker Realty
Source: MRED as distributed by MLS GRID,MLS#: 12032397
Facts & features
Interior
Bedrooms & bathrooms
- Bedrooms: 4
- Bathrooms: 2
- Full bathrooms: 2
Rooms
- Room types: Foyer, Utility Room-Lower Level, Recreation Room
Primary bedroom
- Features: Flooring (Carpet), Window Treatments (Blinds), Bathroom (Full)
- Level: Main
- Area: 300 Square Feet
- Dimensions: 25X12
Bedroom 2
- Features: Flooring (Carpet), Window Treatments (Blinds)
- Level: Main
- Area: 132 Square Feet
- Dimensions: 12X11
Bedroom 3
- Features: Flooring (Carpet), Window Treatments (Blinds)
- Level: Main
- Area: 121 Square Feet
- Dimensions: 11X11
Bedroom 4
- Features: Flooring (Carpet), Window Treatments (Blinds)
- Level: Main
- Area: 143 Square Feet
- Dimensions: 13X11
Dining room
- Features: Flooring (Carpet), Window Treatments (Blinds)
- Level: Main
- Area: 143 Square Feet
- Dimensions: 13X11
Family room
- Features: Flooring (Hardwood)
- Level: Main
- Area: 238 Square Feet
- Dimensions: 17X14
Foyer
- Features: Flooring (Hardwood)
- Level: Main
- Area: 84 Square Feet
- Dimensions: 12X7
Kitchen
- Features: Kitchen (Eating Area-Table Space, Pantry-Closet), Flooring (Hardwood), Window Treatments (Blinds)
- Level: Main
- Area: 168 Square Feet
- Dimensions: 14X12
Laundry
- Features: Flooring (Hardwood)
- Level: Main
- Area: 40 Square Feet
- Dimensions: 5X8
Living room
- Features: Flooring (Carpet), Window Treatments (Blinds)
- Level: Main
- Area: 286 Square Feet
- Dimensions: 22X13
Recreation room
- Features: Flooring (Other)
- Level: Basement
- Area: 1260 Square Feet
- Dimensions: 42X30
Other
- Features: Flooring (Other)
- Level: Main
- Area: 42 Square Feet
- Dimensions: 7X6
Heating
- Natural Gas, Forced Air
Cooling
- Central Air
Appliances
- Included: Range, Dishwasher, Refrigerator, Washer, Dryer, Stainless Steel Appliance(s)
- Laundry: Main Level, In Unit, Sink
Features
- Walk-In Closet(s)
- Flooring: Hardwood
- Basement: Finished,Unfinished,Crawl Space,Bath/Stubbed,Full
- Attic: Unfinished
- Number of fireplaces: 2
- Fireplace features: Gas Starter, Family Room, Basement
Interior area
- Total structure area: 0
- Total interior livable area: 1,991 sqft
Property
Parking
- Total spaces: 2
- Parking features: Asphalt, On Site, Garage Owned, Attached, Garage
- Attached garage spaces: 2
Accessibility
- Accessibility features: No Disability Access
Features
- Stories: 1
- Patio & porch: Deck
Lot
- Size: 10,236 Square Feet
- Features: Cul-De-Sac, Mature Trees
Details
- Parcel number: 02301040220000
- Special conditions: None
Construction
Type & style
- Home type: SingleFamily
- Architectural style: Ranch
- Property subtype: Single Family Residence
Materials
- Vinyl Siding, Brick
- Foundation: Concrete Perimeter
- Roof: Asphalt
Condition
- New construction: No
- Year built: 1977
Details
- Builder model: CUSTOM
Utilities & green energy
- Sewer: Public Sewer
- Water: Public
Community & HOA
Community
- Features: Park, Lake, Curbs, Sidewalks, Street Lights, Street Paved
- Subdivision: Charlemagne
HOA
- Services included: None
Location
- Region: Hoffman Estates
Financial & listing details
- Price per square foot: $266/sqft
- Tax assessed value: $400,000
- Annual tax amount: $10,735
- Date on market: 6/3/2024
- Listing terms: Conventional
- Ownership: Fee Simple
Price history
| Date | Event | Price |
|---|---|---|
| 6/3/2024 | Sold | $530,000$266/sqft |
Source:  MRED as distributed by MLS GRID #12032397 Report a problem MRED as distributed by MLS GRID #12032397 Report a problem | ||
Public tax history
| Year | Property taxes | Tax assessment |
|---|---|---|
| 2024 | $11,738 +5.5% | $40,000 +0% |
| 2023 | $11,128 +3.7% | $39,999 |
| 2022 | $10,735 -0.6% | $39,999 +11.3% |
| 2021 | $10,803 +1.5% | $35,940 |
| 2020 | $10,648 +1.4% | $35,940 -9.5% |
| 2019 | $10,499 -9.3% | $39,713 -1% |
| 2018 | $11,572 +1.8% | $40,105 |
| 2017 | $11,369 +5.1% | $40,105 |
| 2016 | $10,813 -3.9% | $40,105 +2.9% |
| 2015 | $11,256 +1.7% | $38,971 |
| 2014 | $11,064 +2.8% | $38,971 |
| 2013 | $10,758 +6.4% | $38,971 -3% |
| 2012 | $10,114 +3.7% | $40,181 |
| 2011 | $9,750 +9.6% | $40,181 |
| 2010 | $8,894 +8.7% | $40,181 -3.8% |
| 2009 | $8,182 +14.8% | $41,771 -5% |
| 2008 | $7,129 +7.2% | $43,970 |
| 2007 | $6,650 -5.2% | $43,970 +11.6% |
| 2006 | $7,011 +1.1% | $39,409 |
| 2005 | $6,932 +4.7% | $39,409 |
| 2004 | $6,621 +3.2% | $39,409 +25.3% |
| 2003 | $6,416 +3.2% | $31,454 |
| 2002 | $6,215 +10.8% | $31,454 |
| 2001 | $5,612 +1.6% | $31,454 +15.6% |
| 2000 | $5,521 +1.1% | $27,206 |
| 1999 | $5,459 | $27,206 |
Find assessor info on the county website
Neighborhood: 60192
Nearby homes
- $664,1004 bd2 ba2.2k sqft3920 Latour Ct, Hoffman Estates, IL 60192Off Market
- $681,3005 bd3 ba2.2k sqft3900 Latour Ct, Hoffman Estates, IL 60192Off Market
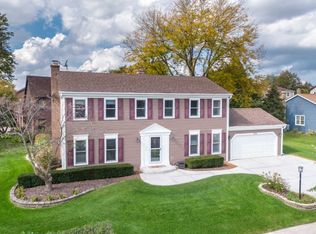
- $697,0004 bd3 ba2.6k sqft3964 Bordeaux Dr, Hoffman Estates, IL 60192Sold
- $669,7004 bd2 ba2.7k sqft1400 Picardy Ln, Hoffman Estates, IL 60192Off Market
- $668,9004 bd2 ba2.6k sqft3962 Bordeaux Dr, Hoffman Estates, IL 60192Off Market
- $692,7004 bd3 ba2.7k sqft3966 Bordeaux Dr, Hoffman Estates, IL 60192Off Market
- $549,9004 bd2 ba2.2k sqft3930 Latour Ct, Hoffman Estates, IL 60192Off Market
- $688,1005 bd2 ba2.8k sqft1410 Picardy Ln, Hoffman Estates, IL 60192Off Market
Nearby schools
GreatSchools rating
- 8/10Frank C Whiteley Elementary SchoolGrades: K-5Distance: 0.7 mi
- 8/10Thomas Jefferson Middle SchoolGrades: 6-8Distance: 0.8 mi
- 10/10Wm Fremd High SchoolGrades: 9-12Distance: 2.5 mi
Schools provided by the listing agent
- Elementary: Thomas Jefferson Elementary Scho
- Middle: John G Conyers Learning Academy
- High: Wm Fremd High School
- District: 15
Source: MRED as distributed by MLS GRID. This data may not be complete. We recommend contacting the local school district to confirm school assignments for this home.
Get a cash offer in 3 minutes
Find out how much your home could sell for in as little as 3 minutes with a no-obligation cash offer.
Estimated market value
$658,900
Get a cash offer in 3 minutes
Find out how much your home could sell for in as little as 3 minutes with a no-obligation cash offer.
Estimated market value
$658,900
- Illinois
- Cook County
- Hoffman Estates
- 60192
- 3910 Latour Ct
Nearby cities
Nearby neighborhoods
Nearby zip codes
Other Hoffman Estates Topics
