This stunning single-story home offers a perfect blend of modern comfort and peaceful surroundings. Step inside this spacious 4 bedroom, 2.5 bath residence and discover an inviting open concept floor plan that effortlessly combines elegance with functionality. The kitchen truly is the heart of the home, complete with a double oven, ample cabinetry, quartz countertops and a generously sized island. The primary suite provides a private oasis featuring split vanities, an oversized soaking tub and a large separate shower. Three additional bedrooms offer versatility for children, guests or hobbies. The large backyard is adorned with mature trees. Located in a tucked-away corner of a quiet neighborhood, this home offers a peaceful retreat while remaining conveniently close to your necessities. Don't miss the opportunity to make this your new home sweet home!
Sold
Price Unknown
3910 Maple Ln, Ovilla, TX 75154
4beds
2,641sqft
Single Family Residence
Built in 2022
0.38 Acres Lot
$530,900 Zestimate®
$--/sqft
$3,373 Estimated rent
Home value
$530,900
$483,000 - $584,000
$3,373/mo
Zestimate® history
Owner options
List your home for rent
$3,373/mo
Rent Zestimate®
Find your next renter with Zillow Rental Manager. Plus, with online applications, you can quickly screen prospective tenants – for free.
$3,373/mo
Rent Zestimate®
Refinance and save
$395/mo
Est. payment
Refinancing to a lower rate could help reduce your monthly payments and save thousands over the life of the loan.
$395/mo
Est. payment
Explore your selling options
Work with a Zillow partner agent
Leverage their expertise and Zillow's premium Showcase listings to get your home seen by more buyers.
Get startedList with your own agent
Get your home in front of millions of buyers by listing it on Zillow.
Learn how to do itSell it yourself
Take full control of how buyers see your home on Zillow by listing For Sale by Owner (FSBO).
List your homeWhat's special
Open concept floor planQuartz countertopsOversized soaking tubGenerously sized islandSplit vanitiesPrimary suiteAmple cabinetry
Zillow last checked:
Listing updated:
Listed by:
Lisa Fraser 0731472 972-836-9295,
JPAR - Central Metro 972-836-9295
Bought with:
Paul Roa
Coldwell Banker Realty
Source: NTREIS,MLS#: 20653585
Facts & features
Interior
Bedrooms & bathrooms
- Bedrooms: 4
- Bathrooms: 3
- Full bathrooms: 2
- 1/2 bathrooms: 1
Primary bedroom
- Features: Double Vanity, En Suite Bathroom, Separate Shower, Walk-In Closet(s)
- Level: First
- Dimensions: 17 x 14
Bedroom
- Features: Walk-In Closet(s)
- Level: First
- Dimensions: 13 x 12
Bedroom
- Features: Walk-In Closet(s)
- Level: First
- Dimensions: 13 x 12
Bedroom
- Features: Walk-In Closet(s)
- Level: First
- Dimensions: 13 x 12
Living room
- Features: Fireplace
- Level: First
- Dimensions: 20 x 18
Heating
- Electric
Cooling
- Electric
Appliances
- Included: Double Oven, Dishwasher, Electric Oven, Electric Range, Electric Water Heater, Disposal, Microwave
- Laundry: Washer Hookup, Electric Dryer Hookup, Laundry in Utility Room
Features
- Decorative/Designer Lighting Fixtures, Double Vanity, Kitchen Island, Open Floorplan, Pantry, Smart Home, Vaulted Ceiling(s), Walk-In Closet(s)
- Flooring: Carpet, Ceramic Tile
- Has basement: No
- Number of fireplaces: 1
- Fireplace features: Living Room, Raised Hearth, Stone, Wood Burning
Interior area
- Total interior livable area: 2,641 sqft
Property
Parking
- Total spaces: 3
- Parking features: Epoxy Flooring, Garage Faces Side
- Attached garage spaces: 3
Features
- Levels: One
- Stories: 1
- Patio & porch: Covered
- Exterior features: Storage
- Pool features: None
- Fencing: Wood
Lot
- Size: 0.38 Acres
Details
- Parcel number: 283370
Construction
Type & style
- Home type: SingleFamily
- Architectural style: Detached
- Property subtype: Single Family Residence
Materials
- Foundation: Slab
- Roof: Composition
Condition
- Year built: 2022
Utilities & green energy
- Sewer: Public Sewer
- Water: Public
- Utilities for property: Electricity Available, Sewer Available, Water Available
Community & HOA
Community
- Security: Carbon Monoxide Detector(s), Smoke Detector(s)
- Subdivision: Bryson Manor Ph 3
HOA
- Has HOA: Yes
- Services included: All Facilities
- HOA fee: $395 annually
- HOA name: Allied HOA Management
- HOA phone: 817-200-7606
Location
- Region: Ovilla
Financial & listing details
- Tax assessed value: $546,555
- Annual tax amount: $11,358
- Date on market: 11/18/2024
- Cumulative days on market: 293 days
- Listing terms: Cash,Conventional,FHA,VA Loan
- Exclusions: Refrigerator, but would like to sell with property
- Electric utility on property: Yes
Price history
| Date | Event | Price |
|---|---|---|
| 6/10/2025 | Sold | -- |
Source: NTREIS #20653585 Report a problem | ||
| 5/15/2025 | Pending sale | $545,000$206/sqft |
Source: NTREIS #20653585 Report a problem | ||
| 5/8/2025 | Contingent | $545,000$206/sqft |
Source: NTREIS #20653585 Report a problem | ||
| 4/12/2025 | Listed for sale | $545,000$206/sqft |
Source: NTREIS #20653585 Report a problem | ||
| 2/27/2025 | Contingent | $545,000$206/sqft |
Source: NTREIS #20653585 Report a problem | ||
| 2/27/2025 | Listed for sale | $545,000$206/sqft |
Source: NTREIS #20653585 Report a problem | ||
| 1/27/2025 | Contingent | $545,000$206/sqft |
Source: NTREIS #20653585 Report a problem | ||
| 1/5/2025 | Price change | $545,000-1.8%$206/sqft |
Source: NTREIS #20653585 Report a problem | ||
| 11/18/2024 | Listed for sale | $555,000-1.8%$210/sqft |
Source: NTREIS #20653585 Report a problem | ||
| 11/3/2024 | Listing removed | $565,000$214/sqft |
Source: NTREIS #20653585 Report a problem | ||
| 8/27/2024 | Price change | $565,000-1.7%$214/sqft |
Source: NTREIS #20653585 Report a problem | ||
| 8/3/2024 | Price change | $575,000-1.7%$218/sqft |
Source: NTREIS #20653585 Report a problem | ||
| 7/6/2024 | Listed for sale | $585,000$222/sqft |
Source: NTREIS #20653585 Report a problem | ||
Public tax history
| Year | Property taxes | Tax assessment |
|---|---|---|
| 2025 | $8,618 -0.2% | $546,555 +5.1% |
| 2024 | $8,634 -10.1% | $520,277 -8% |
| 2023 | $9,605 +560.3% | $565,647 +761.9% |
| 2022 | $1,455 | $65,625 +4053.5% |
| 2021 | -- | $1,580 |
Find assessor info on the county website
Neighborhood: 75154
Nearby homes
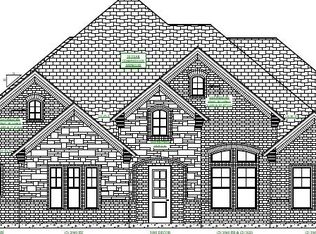
- $581,7004 bd3 ba2.8k sqft3900 Maple Ln, Ovilla, TX 76065Off Market
- $510,9003 bd3 ba2.5k sqft126 Claremont Dr, Ovilla, TX 75154Off Market
- $553,1004 bd2 ba2.2k sqft128 Claremont Dr, Ovilla, TX 75154Off Market
- $534,6004 bd-- ba2.3k sqft7451 Pistache Ln, Ovilla, TX 75154Off Market
- $495,6004 bd3 ba2.5k sqft124 Claremont Dr, Ovilla, TX 75154Off Market
- $--4 bd4 ba2.8k sqft7451 Pistache, Midlothian, TX 76065Sold
- $511,2004 bd2 ba2k sqft3920 Maple Ln, Ovilla, TX 75154Off Market
- $449,8004 bd-- ba2.5k sqft7450 Desert Willow Ln, Ovilla, TX 75154Off Market
Nearby schools
GreatSchools rating
- 9/10Dolores McClatchey Elementary SchoolGrades: K-5Distance: 0.5 mi
- 9/10Walnut Grove Middle SchoolGrades: 6-8Distance: 3 mi
- 7/10Midlothian Heritage High SchoolGrades: 9-12Distance: 3.6 mi
Schools provided by the listing agent
- Elementary: Dolores McClatchey
- Middle: Walnut Grove
- High: Heritage
- District: Midlothian ISD
Source: NTREIS. This data may not be complete. We recommend contacting the local school district to confirm school assignments for this home.
Get a cash offer in 3 minutes
Find out how much your home could sell for in as little as 3 minutes with a no-obligation cash offer.
Estimated market value
$530,900
Get a cash offer in 3 minutes
Find out how much your home could sell for in as little as 3 minutes with a no-obligation cash offer.
Estimated market value
$530,900
- Texas
- Ellis County
- Ovilla
- 75154
- 3910 Maple Ln
