This charming one-story townhome offers easy living in the desirable Valley at Hidden Hills! The open floor plan features spacious living and dining areas that flow to the kitchen, while the two generously sized bedrooms are set apart to provide added privacy. Fresh interior paint and brand-new carpet in the bedrooms make it move-in ready. A two-car garage provides convenience, and the rear patio is perfect for morning coffee or evening relaxation. Add'l features include ceiling fans, window blinds, and a termite bond (HomeTeam). Enjoy a low-maintenance lifestyle with an association that covers lawn care, exterior building maintenance—including roof repair/replacement, siding and trim painting, tree limb trimming, irrigation, and termite treatment. Located in Countryside at The Valley, this home is close to shopping, golf, and other area attractions. Community amenities include a clubhouse, pools, tennis and pickleball courts, and a playground. Truly a wonderful place to call ''HOME!''
Closed
$245,000
3910 MEADOWVIEW Drive N, Jacksonville, FL 32225
2beds
1,092sqft
Townhouse
Built in 2001
4,791 Square Feet Lot
$243,000 Zestimate®
$224/sqft
$1,435 Estimated rent
Home value
$243,000
$226,000 - $260,000
$1,435/mo
Zestimate® history
Owner options
List your home for rent
$1,435/mo
Rent Zestimate®
Find your next renter with Zillow Rental Manager. Plus, with online applications, you can quickly screen prospective tenants – for free.
$1,435/mo
Rent Zestimate®
Refinance and save
$2,051/mo
Est. payment
Refinancing to a lower rate could help reduce your monthly payments and save thousands over the life of the loan.
$2,051/mo
Est. payment
Explore your selling options
Work with a Zillow partner agent
Leverage their expertise and Zillow's premium Showcase listings to get your home seen by more buyers.
Get startedList with your own agent
Get your home in front of millions of buyers by listing it on Zillow.
Learn how to do itSell it yourself
Take full control of how buyers see your home on Zillow by listing For Sale by Owner (FSBO).
List your homeWhat's special
Zillow last checked:
Listing updated:
Listed by:
Michael Morris 904-260-4550,
RE/MAX SPECIALISTS 904-260-4550
Bought with:
BARBARA MAPLE, 0479381
WATSON REALTY CORP
Source: realMLS,MLS#: 2101102
Facts & features
Interior
Bedrooms & bathrooms
- Bedrooms: 2
- Bathrooms: 2
- Full bathrooms: 2
Primary bedroom
- Level: Main
- Area: 204 Square Feet
- Dimensions: 17.00 x 12.00
Bedroom 2
- Level: Main
- Area: 115.5 Square Feet
- Dimensions: 11.00 x 10.50
Dining room
- Level: Main
- Area: 81 Square Feet
- Dimensions: 9.00 x 9.00
Family room
- Level: Main
- Area: 210 Square Feet
- Dimensions: 15.00 x 14.00
Heating
- Central, Electric
Cooling
- Central Air, Electric
Appliances
- Included: Dishwasher, Disposal, Electric Oven, Electric Range, Electric Water Heater, Ice Maker, Plumbed For Ice Maker, Refrigerator
- Laundry: Electric Dryer Hookup, In Garage, Washer Hookup
Features
- Breakfast Bar, Ceiling Fan(s), Entrance Foyer, Open Floorplan, Primary Bathroom - Tub with Shower, Vaulted Ceiling(s), Walk-In Closet(s)
- Flooring: Carpet, Tile
- Windows: Skylight(s)
Interior area
- Total interior livable area: 1,092 sqft
Property
Parking
- Total spaces: 2
- Parking features: Attached, Garage, Garage Door Opener
- Attached garage spaces: 2
Accessibility
- Accessibility features: Accessible Bedroom, Accessible Central Living Area, Accessible Closets, Accessible Common Area, Accessible Entrance, Accessible Hallway(s), Accessible Kitchen, Central Living Area
Features
- Levels: One
- Stories: 1
- Patio & porch: Front Porch, Patio, Porch, Rear Porch
- Has view: Yes
- View description: Trees/Woods, Other
Lot
- Size: 4,791 Square Feet
- Features: Few Trees, Sprinklers In Front
Details
- Parcel number: 1606717068
- Zoning description: PUD
Construction
Type & style
- Home type: Townhouse
- Architectural style: Other
- Property subtype: Townhouse
- Attached to another structure: Yes
Materials
- Fiber Cement, Frame
- Roof: Shingle
Condition
- Updated/Remodeled
- New construction: No
- Year built: 2001
Utilities & green energy
- Sewer: Public Sewer
- Water: Public
- Utilities for property: Cable Connected, Electricity Connected, Sewer Connected, Water Connected
Community & HOA
Community
- Security: Security System Owned, Smoke Detector(s)
- Subdivision: Countryside Valley
HOA
- Has HOA: Yes
- Amenities included: Pool, Clubhouse, Maintenance Grounds, Maintenance Structure, Management - Off Site, Pickleball, Playground, Tennis Court(s)
- Services included: Maintenance Grounds
- HOA fee: $291 monthly
- HOA name: Countryside and The Valley
- HOA phone: 904-460-2785
- Second HOA fee: $155 quarterly
Location
- Region: Jacksonville
Financial & listing details
- Price per square foot: $224/sqft
- Tax assessed value: $179,922
- Annual tax amount: $3,080
- Date on market: 7/29/2025
- Listing terms: Cash,Conventional,FHA,VA Loan
- Road surface type: Asphalt
Price history
| Date | Event | Price |
|---|---|---|
| 9/5/2025 | Sold | $245,000$224/sqft |
Source:  realMLS #2101102 Report a problem realMLS #2101102 Report a problem | ||
| 7/29/2025 | Listed for sale | $245,000+13361.5%$224/sqft |
Source: realMLS #2101102 Report a problem | ||
| 10/30/2011 | Listing removed | $900$1/sqft |
Source: Home Finder Realty Corp. of Jax, Inc. #596085 Report a problem | ||
| 9/24/2011 | Listed for rent | $900$1/sqft |
Source: Home Finder Realty Corp. of Jax, Inc. #596085 Report a problem | ||
| 3/2/1998 | Sold | $1,820$2/sqft |
Source: Public Record Report a problem | ||
Public tax history
| Year | Property taxes | Tax assessment |
|---|---|---|
| 2024 | $3,081 +4.7% | $153,365 +10% |
| 2023 | $2,942 +19.7% | $139,423 +10% |
| 2022 | $2,458 +12.3% | $126,749 +10% |
| 2021 | $2,189 +6.4% | $115,227 +7.7% |
| 2020 | $2,057 +6.2% | $107,023 +8.4% |
| 2019 | $1,936 +2.4% | $98,728 +4.1% |
| 2018 | $1,890 | $94,804 +8% |
| 2017 | $1,890 +7.8% | $87,747 +4% |
| 2016 | $1,754 +5.1% | $84,401 +18.5% |
| 2015 | $1,668 +9.9% | $71,229 -5.6% |
| 2014 | $1,518 | $75,472 +5.5% |
| 2013 | -- | $71,516 -1.9% |
| 2012 | -- | $72,877 -19.1% |
| 2011 | -- | $90,105 -10.1% |
| 2010 | -- | $100,239 -9.5% |
| 2009 | -- | $110,743 +26.2% |
| 2006 | -- | $87,785 +3% |
| 2005 | $1,119 | $85,228 +3% |
| 2004 | -- | $82,746 +1.9% |
| 2003 | $1,090 | $81,203 +2.4% |
| 2002 | -- | $79,300 +795.7% |
| 2001 | -- | $8,853 |
| 2000 | -- | $8,853 |
| 1999 | -- | $8,853 |
Find assessor info on the county website
Neighborhood: Hidden Hills
Nearby homes
- $253,8003 bd2 ba1.3k sqft3914 Meadowview Dr N, Jacksonville, FL 32225Off Market
- $272,4003 bd2 ba1.4k sqft3906 Meadowview Dr N, Jacksonville, FL 32225Off Market

- $220,0003 bd3 ba1.9k sqft3918 Meadowview Dr N, Jacksonville, FL 32225Sold
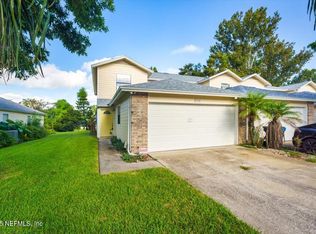
- $264,8003 bd2 ba1.9k sqft12015 Meadowview Dr S, Jacksonville, FL 32225Off Market
- $273,5003 bd3 ba1.9k sqft3922 Meadowview Dr N, Jacksonville, FL 32225Off Market
- $266,5002 bd2 ba1.8k sqft12011 Meadowview Dr S, Jacksonville, FL 32225Off Market
- $264,9003 bd2 ba2k sqft3926 Meadowview Dr N, Jacksonville, FL 32225Off Market
- $239,0002 bd3 ba1.8k sqft12009 Meadowview Dr S, Jacksonville, FL 32225Off Market
Nearby schools
GreatSchools rating
- 4/10Don Brewer Elementary SchoolGrades: 3-5Distance: 3.1 mi
- 6/10Landmark Middle SchoolGrades: 6-8Distance: 3.4 mi
- 6/10Sandalwood High SchoolGrades: 9-12Distance: 5 mi
Schools provided by the listing agent
- Elementary: Don Brewer
- Middle: Landmark
- High: Sandalwood
Source: realMLS. This data may not be complete. We recommend contacting the local school district to confirm school assignments for this home.
Get a cash offer in 3 minutes
Find out how much your home could sell for in as little as 3 minutes with a no-obligation cash offer.
Estimated market value
$243,000
Get a cash offer in 3 minutes
Find out how much your home could sell for in as little as 3 minutes with a no-obligation cash offer.
Estimated market value
$243,000
- Florida
- Duval County
- Jacksonville
- 32225
- Hidden Hills
- 3910 MEADOWVIEW Drive N
Nearby cities
Nearby neighborhoods
Nearby zip codes
Other Jacksonville Topics
