Thoughtfully updated and full of character, this modernized mid-century ranch blends warm organic design with meaningful upgrades throughout. Offering inviting living spaces, curated finishes and a relaxed indoor-outdoor lifestyle, the home delivers designer-inspired style with functional spaces ideal for everyday living and entertaining. The open-concept kitchen and living areas create a welcoming atmosphere ideal for gathering and daily living. The remodeled kitchen features quartz countertops, updated cabinetry, stainless steel appliances, a gas range, added storage and a large breakfast bar overlooking the main living space. Rich engineered hardwood flooring flows through the living areas, dining room, kitchen, and hallways. Custom built-ins and curated design details elevate the home with warmth, functionality, and craftsmanship rarely found in a typical renovation. The spacious living room is anchored by a striking brick fireplace wall with built-in shelving and views of the backyard retreat. A separate dining area offers flexibility for entertaining, work, or additional living space. Bathrooms have been thoughtfully remodeled with updated tile, modern fixtures, and custom vanities. Secondary bedrooms are generously sized, while the primary suite serves as a relaxing retreat complete with separate vanities and a beautifully updated ensuite bath. Outdoor living is equally impressive with an expansive remodeled patio, pergola, patio cover, swim spa, landscaped yard, mature trees, play area, and multiple spaces designed for relaxing or entertaining. Extensive improvements completed include remodeled kitchen and baths, all new windows, HVAC replaced in 2022, upgraded electrical, added insulation, Class 4 roof installed in 2025 with solar attic fans, a custom front door, gutters with leaf guards, and more. A distinctive modern ranch where thoughtful design, warmth, and character come together to create a home that feels both elevated and inviting.
Sold
Price Unknown
3910 Mobile Dr, Garland, TX 75041
3beds
1,963sqft
Single Family Residence
Built in 1969
10,715 Square Feet Lot
$374,000 Zestimate®
$--/sqft
$2,136 Estimated rent
Home value
$374,000
$348,000 - $404,000
$2,136/mo
Zestimate® history
Owner options
List your home for rent
$2,136/mo
Rent Zestimate®
Find your next renter with Zillow Rental Manager. Plus, with online applications, you can quickly screen prospective tenants – for free.
$2,136/mo
Rent Zestimate®
Refinance and save
Refinancing to a lower rate could help reduce your monthly payments and save thousands over the life of the loan.
Explore your selling options
Work with a Zillow partner agent
Leverage their expertise and Zillow's premium Showcase listings to get your home seen by more buyers.
Get startedList with your own agent
Get your home in front of millions of buyers by listing it on Zillow.
Learn how to do itSell it yourself
Take full control of how buyers see your home on Zillow by listing For Sale by Owner (FSBO).
List your homeWhat's special
Modern fixturesLandscaped yardUpdated tileFull of characterThoughtfully updatedBeautifully updated ensuite bathPlay area
Zillow last checked:
Listing updated:
Listed by:
Julie Rynell 0510569 972-783-0000,
Ebby Halliday, REALTORS 972-783-0000
Bought with:
Fred Mariea, 0791364
Local Pro Realty LLC
Source: NTREIS,MLS#: 21270606
Facts & features
Interior
Bedrooms & bathrooms
- Bedrooms: 3
- Bathrooms: 3
- Full bathrooms: 2
- 1/2 bathrooms: 1
Primary bedroom
- Features: Ceiling Fan(s), Double Vanity, En Suite Bathroom, Linen Closet
- Level: First
- Dimensions: 15 x 12
Bedroom
- Features: Built-in Features
- Level: First
- Dimensions: 13 x 11
Bedroom
- Level: First
- Dimensions: 13 x 11
Dining room
- Level: First
- Dimensions: 16 x 12
Kitchen
- Features: Breakfast Bar, Built-in Features, Pantry, Stone Counters
- Level: First
- Dimensions: 21 x 8
Living room
- Features: Built-in Features, Ceiling Fan(s), Fireplace
- Level: First
- Dimensions: 18 x 21
Appliances
- Included: Dishwasher, Disposal, Gas Oven, Gas Range
- Laundry: In Hall
Features
- Decorative/Designer Lighting Fixtures, Double Vanity, High Speed Internet, Kitchen Island, Pantry, Natural Woodwork, Walk-In Closet(s)
- Flooring: Carpet, Engineered Hardwood
- Windows: Window Coverings
- Has basement: No
- Number of fireplaces: 1
- Fireplace features: Masonry
Interior area
- Total interior livable area: 1,963 sqft
Property
Parking
- Total spaces: 2
- Parking features: Alley Access, Garage, Garage Door Opener, Garage Faces Rear, On Street
- Attached garage spaces: 2
Features
- Levels: One
- Stories: 1
- Patio & porch: Deck, Patio, Covered
- Exterior features: Lighting, Private Yard, Rain Gutters
- Pool features: None
- Fencing: Wood
Lot
- Size: 10,715 Square Feet
- Features: Back Yard, Interior Lot, Lawn, Landscaped, Subdivision, Few Trees
- Residential vegetation: Grassed
Details
- Parcel number: 26571500040120000
Construction
Type & style
- Home type: SingleFamily
- Architectural style: Ranch,Detached
- Property subtype: Single Family Residence
Materials
- Brick
- Foundation: Pillar/Post/Pier
Condition
- Year built: 1969
Utilities & green energy
- Sewer: Public Sewer
- Water: Public
- Utilities for property: Cable Available, Electricity Available, Natural Gas Available, Sewer Available, Separate Meters, Water Available
Community & HOA
Community
- Features: Curbs, Sidewalks
- Subdivision: Southgate Manor
HOA
- Has HOA: No
Location
- Region: Garland
Financial & listing details
- Tax assessed value: $306,800
- Annual tax amount: $7,347
- Date on market: 5/29/2026
- Cumulative days on market: 4 days
- Listing terms: Cash,Conventional,FHA,VA Loan
- Exclusions: All TVs and TV mounts, security system, outdoor cameras, and doorbell.
Price history
| Date | Event | Price |
|---|---|---|
| 7/1/2026 | Sold | -- |
Source: NTREIS #21270606 Report a problem | ||
| 6/10/2026 | Pending sale | $374,500$191/sqft |
Source: NTREIS #21270606 Report a problem | ||
| 6/3/2026 | Contingent | $374,500$191/sqft |
Source: NTREIS #21270606 Report a problem | ||
| 5/29/2026 | Listed for sale | $374,500+67.9%$191/sqft |
Source: NTREIS #21270606 Report a problem | ||
| 12/28/2018 | Sold | -- |
Source: Agent Provided Report a problem | ||
| 12/6/2018 | Pending sale | $223,000$114/sqft |
Source: JP and Associates REALTORS #13977028 Report a problem | ||
| 11/22/2018 | Listed for sale | $223,000+49.2%$114/sqft |
Source: JP and Associates REALTORS #13977028 Report a problem | ||
| 9/8/2016 | Sold | -- |
Source: Agent Provided Report a problem | ||
| 6/2/2013 | Listing removed | $149,500$76/sqft |
Source: Virginia Cook, REALTORS #11949648 Report a problem | ||
| 5/10/2013 | Listed for sale | $149,500$76/sqft |
Source: Virginia Cook, Realtors #11949648 Report a problem | ||
Public tax history
| Year | Property taxes | Tax assessment |
|---|---|---|
| 2025 | $1,175 +10.2% | $306,800 +22.7% |
| 2024 | $1,066 -1.7% | $250,000 -10.5% |
| 2023 | $1,084 +3.5% | $279,180 +23.6% |
| 2022 | $1,048 -15.7% | $225,950 -10.3% |
| 2021 | $1,242 +4.1% | $251,910 +8.1% |
| 2020 | $1,193 0% | $233,060 +1% |
| 2019 | $1,193 +18% | $230,700 +19.2% |
| 2018 | $1,011 -76.2% | $193,490 |
| 2017 | $4,244 -6.8% | $193,490 +19.8% |
| 2016 | $4,553 +25.5% | $161,490 +6.3% |
| 2015 | $3,629 | $151,870 +9.7% |
| 2014 | $3,629 | $138,410 |
| 2013 | -- | -- |
| 2012 | -- | -- |
| 2011 | -- | -- |
| 2010 | -- | -- |
| 2009 | -- | -- |
| 2008 | -- | -- |
| 2007 | -- | -- |
| 2005 | -- | -- |
| 2004 | -- | -- |
| 2003 | -- | -- |
| 2002 | -- | -- |
| 2001 | -- | -- |
Find assessor info on the county website
Neighborhood: 75041
Nearby homes
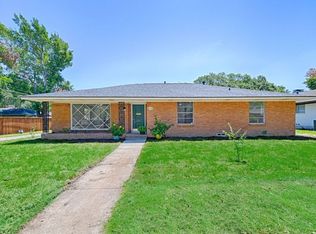
- $--4 bd3 ba1.9k sqft3906 Mobile Dr, Garland, TX 75041Sold
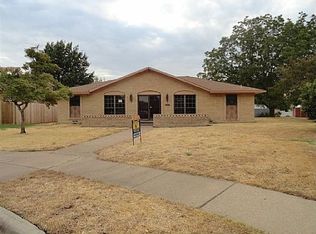
- $370,6003 bd2 ba2.3k sqft3914 Mobile Dr, Garland, TX 75041Off Market

- $318,4004 bd3 ba1.8k sqft1509 Savannah Pl, Garland, TX 75041Off Market
- $293,7003 bd2 ba1.8k sqft3909 Mobile Dr, Garland, TX 75041Off Market
- $323,7003 bd2 ba1.9k sqft1511 Savannah Pl, Garland, TX 75041Off Market
- $282,0003 bd2 ba1.7k sqft3913 Mobile Dr, Garland, TX 75041Off Market
- $297,7003 bd2 ba2.2k sqft3905 Mobile Dr, Garland, TX 75041Off Market
- $276,0003 bd2 ba1.6k sqft1514 Charleston Dr, Garland, TX 75041Off Market
Nearby schools
GreatSchools rating
- 6/10Roach Elementary SchoolGrades: PK-5Distance: 0.3 mi
- 4/10O'Banion Middle SchoolGrades: 6-8Distance: 1.3 mi
- 2/10South Garland High SchoolGrades: 8-12Distance: 1.9 mi
Schools provided by the listing agent
- District: Garland ISD
Source: NTREIS. This data may not be complete. We recommend contacting the local school district to confirm school assignments for this home.
Get a cash offer in 3 minutes
Find out how much your home could sell for in as little as 3 minutes with a no-obligation cash offer.
Estimated market value
$374,000
Get a cash offer in 3 minutes
Find out how much your home could sell for in as little as 3 minutes with a no-obligation cash offer.
Estimated market value
$374,000
- Texas
- Dallas County
- Garland
- 75041
- 3910 Mobile Dr
Nearby cities
Nearby neighborhoods
Nearby zip codes
Other Garland Topics
