Skip main navigation
Off market
  • $427,600

    3910 Monarch Ave, Marion, IA 52302

    5beds
    3,264sqft
    SingleFamily
    Built in 1994
    0.3 Acres Lot
    $427,600 Zestimate®
    $131/sqft
    $3,072 Estimated rent

    Home value

    $427,600

    $406,000 - $453,000

    $3,072/mo

    Zestimate® history
    Loading
    Loading...

    Owner options

    List your home for rent

    $3,072/mo

    Rent Zestimate®

    Find your next renter with Zillow Rental Manager. Plus, with online applications, you can quickly screen prospective tenants – for free.

    Learn more

    $3,072/mo

    Rent Zestimate®

    Refinance and save

    $2,875/mo

    Est. payment

    Refinancing to a lower rate could help reduce your monthly payments and save thousands over the life of the loan.

    See today's rates

    $2,875/mo

    Est. payment

    Explore your selling options

    Work with a Zillow partner agent

    Leverage their expertise and Zillow's premium Showcase listings to get your home seen by more buyers.

    Get started

    List with your own agent

    Get your home in front of millions of buyers by listing it on Zillow.

    Learn how to do it

    Sell it yourself

    Take full control of how buyers see your home on Zillow by listing For Sale by Owner (FSBO).

    List your home

    What's special

    Gas fireplaceBrick veneerHeated garageSeparate showerSolid oak floorsHigh-efficiency furnaceRecessed lighting

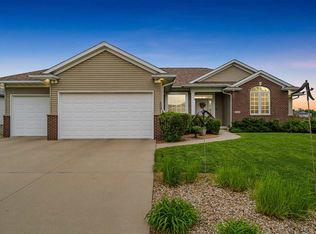
    This well-designed and meticulously maintained ranch home is located in a family-friendly neighborhood, offering proximity to shopping, Up-Town Marion, Linn-Mar schools, parks, and a variety of amenities. The home boasts a 7.565 KW fixed roof mount solar array on a new 2021 roof, helping to reduce electric costs and adding energy efficiency. Inside, the main level features a tile entry with a coat closet, carpeted living areas, and solid oak floors in the kitchen and eat-in space. The spacious master suite includes a large walk-in closet and a bath with a jacuzzi tub, double vanity, separate shower, and tall toilet. Two additional bedrooms are south-facing and share a full bath conveniently located nearby. The open concept continues through the formal dining room/music room, which flows into a vaulted great room with a gas fireplace. The eat-in kitchen boasts Legacy Oak cabinets, recessed lighting, pendant lighting, under-cabinet lighting, and a generous island for additional seating. The home also offers a partially finished daylight lower level, which features two additional bedrooms, including a master-sized bedroom with a walk-in closet and a large family room. There is also a full bath with a tub/shower combination on this level, as well as approximately 660 sq. ft. of unfinished space perfect for storage, exercise, or an office. Additional features of this home include a high-efficiency furnace, air conditioning, whole house vacuum system, an oversized 3rd stall garage, water softener, smart thermostat, key-less entry, in-ground lawn irrigation system, and a whole-house generator plug-in system. The exterior is completed with Dutch lap siding (new in 2021), a brick veneer, seamless gutters, and a composite deck with railing. With plenty of storage, a heated garage, and a variety of custom features, this home offers both comfort and practicality for modern living. Call today for a private showing!

    This property is off market, which means it's not currently listed for sale or rent on Zillow. This may be different from what's available on other websites or public sources.

    Facts & features

    Interior

    Bedrooms & bathrooms
    • Bedrooms: 5
    • Bathrooms: 3
    • Full bathrooms: 3
    Heating
    • Forced air, Gas
    Features
    • Flooring: Other, Carpet, Hardwood
    • Basement: Finished
    • Has fireplace: Yes
    Interior area
    • Total interior livable area: 3,264 sqft

    Property

    Parking
    • Parking features: Garage - Attached
    Features
    • Exterior features: Other
    Lot
    • Size: 0.30 Acres
    Details
    • Parcel number: 103215100900000

    Construction

    Type & style
    • Home type: SingleFamily
    Materials
    • Frame
    • Foundation: Concrete
    • Roof: Asphalt
    Condition
    • Year built: 1994

    Community & neighborhood

    Location
    • Region: Marion

    Price history

    DateEventPrice
    6/23/2025Listing removed--
    Source: Owner Report a problem
    5/23/2025Pending sale$439,500$135/sqft
    Source: Owner Report a problem
    5/5/2025Price change$439,500-2.2%$135/sqft
    Source: Owner Report a problem
    3/31/2025Listed for sale$449,500$138/sqft
    Source: Owner Report a problem

    Public tax history

    YearProperty taxesTax assessment
    2025$6,094 +0.6%$394,200 +16%
    2024$6,060 -5.6%$339,700
    2023$6,422 +4.9%$339,700 +13.9%
    2022$6,120 +2%$298,300
    2021$6,002 +1.8%$298,300 +8.5%
    2020$5,896 -2%$275,000
    2019$6,017 +4.1%$275,000 +3.9%
    2018$5,782 +4.1%$264,800 +0.4%
    2017$5,554 -2%$263,700
    2016$5,668 +3%$263,700
    2015$5,502 +0.3%$263,700
    2014$5,484 +4.8%$263,700
    2013$5,232 +7.6%$263,700 +4.5%
    2012$4,862 $252,430
    2011-- $252,430
    2010$4,720 $252,430
    2008-- $252,430
    2007-- $252,430 +5%
    2005-- $240,409 +5%
    2004-- $228,961
    2003-- $228,961 +5%
    2002-- $218,058
    2001-- $218,058 +7%
    2000-- $203,793

    Find assessor info on the county website

    Neighborhood: 52302

    Nearby schools

    GreatSchools rating
    Get pre-qualified for a loan
    At Zillow Home Loans, we can pre-qualify you in as little as 5 minutes with no impact to your credit score.

    An equal housing lender. NMLS #10287.

    Sell for more on Zillow
    Get a Zillow Showcase℠ listing at no additional cost and you could sell for .
    $427,600
    2% more
    +$8,552
    With Zillow Showcase(estimated)
    $436,152