Welcome to Bryson Manor in Ovilla where modern farmhouse design meets everyday comfort. This 4 bed home with a flexible office or 5th bedroom offers 2,784sf of thoughtfully designed living space on a spacious .38 acre lot, all within the highly sought after Midlothian ISD. Step inside to a dramatic vaulted living room ceiling highlighted by a striking cedar beam and oversized fireplace, the perfect centerpiece for gatherings or quiet nights in. The space is filled with natural light from three large windows, creating an inviting atmosphere from morning to evening. The open concept kitchen features a massive center island with breakfast bar, granite countertops, double ovens, and a generous walk in pantry. Four large windows line the kitchen, bathing the space in sunlight throughout the day and making it the true heart of the home. The primary suite is a retreat of its own with a spa inspired bath including a walk in shower, stand alone soaking tub, dual vanities, and a large walk in closet. Three additional bedrooms, plus the versatile office or flex room, provide room for family, guests, or a dedicated workspace. Wood flooring carries throughout the home, complemented by soaring door frames that enhance the open, airy feel. Practical touches like a mudroom and oversized 3 car side facing garage ensure both function and style. Outdoors, enjoy the Texas evenings on a covered back patio overlooking a large fenced backyard, or relax on the welcoming front porch ample room for a pool or other outdoor projects. The neighborhood offers a pond stocked with fish for catch and release fun, walking trails, a pavilion with picnic tables, and some of the lowest HOA fees around. Conveniently located near Hwy 287, I35, and 67, this home puts you minutes from Cedar Hill, Waxahachie, Mansfield, and easy commutes to Dallas and Fort Worth.
Sold
Price Unknown
3910 Monterrey Oak Way, Ovilla, TX 75154
5beds
2,784sqft
Single Family Residence
Built in 2022
0.39 Acres Lot
$546,100 Zestimate®
$--/sqft
$3,560 Estimated rent
Home value
$546,100
$519,000 - $579,000
$3,560/mo
Zestimate® history
Owner options
List your home for rent
$3,560/mo
Rent Zestimate®
Find your next renter with Zillow Rental Manager. Plus, with online applications, you can quickly screen prospective tenants – for free.
$3,560/mo
Rent Zestimate®
Refinance and save
$385/mo
Est. payment
Refinancing to a lower rate could help reduce your monthly payments and save thousands over the life of the loan.
$385/mo
Est. payment
Explore your selling options
Work with a Zillow partner agent
Leverage their expertise and Zillow's premium Showcase listings to get your home seen by more buyers.
Get startedList with your own agent
Get your home in front of millions of buyers by listing it on Zillow.
Learn how to do itSell it yourself
Take full control of how buyers see your home on Zillow by listing For Sale by Owner (FSBO).
List your homeWhat's special
Oversized fireplaceWood flooringSoaring door framesGranite countertopsCovered back patioLarge walk in closetStand alone soaking tub
Zillow last checked:
Listing updated:
Listed by:
Dustin Jordan 0661824,
Tero Real Estate 972-777-4141
Bought with:
Lisa Hager
Berkshire HathawayHS PenFed TX
Source: NTREIS,MLS#: 21070259
Facts & features
Interior
Bedrooms & bathrooms
- Bedrooms: 5
- Bathrooms: 3
- Full bathrooms: 2
- 1/2 bathrooms: 1
Primary bedroom
- Level: First
- Dimensions: 14 x 17
Bedroom
- Level: First
- Dimensions: 12 x 13
Bedroom
- Level: First
- Dimensions: 12 x 13
Bedroom
- Level: First
- Dimensions: 12 x 11
Bedroom
- Level: First
- Dimensions: 11 x 12
Kitchen
- Features: Eat-in Kitchen, Granite Counters, Kitchen Island, Pantry
- Level: First
- Dimensions: 18 x 12
Living room
- Features: Fireplace
- Level: First
- Dimensions: 21 x 23
Heating
- Central, Electric
Cooling
- Central Air, Electric
Appliances
- Included: Double Oven, Dishwasher, Electric Range
Features
- Eat-in Kitchen, Granite Counters, High Speed Internet, Kitchen Island, Open Floorplan, Walk-In Closet(s)
- Has basement: No
- Number of fireplaces: 1
- Fireplace features: Wood Burning
Interior area
- Total interior livable area: 2,784 sqft
Property
Parking
- Total spaces: 3
- Parking features: Garage
- Attached garage spaces: 3
Features
- Levels: One
- Stories: 1
- Pool features: None
Lot
- Size: 0.39 Acres
Details
- Parcel number: 283292
Construction
Type & style
- Home type: SingleFamily
- Architectural style: Detached
- Property subtype: Single Family Residence
- Attached to another structure: Yes
Condition
- Year built: 2022
Utilities & green energy
- Sewer: Public Sewer
- Water: Public
- Utilities for property: Sewer Available, Water Available
Community & HOA
Community
- Features: Curbs, Sidewalks
- Subdivision: Bryson Manor Ph 3
HOA
- Has HOA: Yes
- Services included: Maintenance Grounds
- HOA fee: $385 annually
- HOA name: Bryson Manor Homeowners Association
- HOA phone: 817-200-7606
Location
- Region: Ovilla
Financial & listing details
- Tax assessed value: $559,545
- Annual tax amount: $10,883
- Date on market: 9/25/2025
- Cumulative days on market: 27 days
Price history
| Date | Event | Price |
|---|---|---|
| 11/26/2025 | Sold | -- |
Source: NTREIS #21070259 Report a problem | ||
| 11/5/2025 | Pending sale | $599,999$216/sqft |
Source: NTREIS #21070259 Report a problem | ||
| 10/24/2025 | Contingent | $599,999$216/sqft |
Source: NTREIS #21070259 Report a problem | ||
| 9/25/2025 | Listed for sale | $599,999+3.2%$216/sqft |
Source: NTREIS #21070259 Report a problem | ||
| 9/26/2022 | Sold | -- |
Source: NTREIS #20133896 Report a problem | ||
| 8/29/2022 | Pending sale | $581,582$209/sqft |
Source: NTREIS #20133896 Report a problem | ||
| 8/5/2022 | Listed for sale | $581,582$209/sqft |
Source: NTREIS #20133896 Report a problem | ||
Public tax history
| Year | Property taxes | Tax assessment |
|---|---|---|
| 2025 | $8,859 -3.7% | $559,545 +1.6% |
| 2024 | $9,198 -4.4% | $550,466 -2.8% |
| 2023 | $9,623 +561.5% | $566,582 +763.4% |
| 2022 | $1,455 | $65,625 +4053.5% |
| 2021 | -- | $1,580 |
Find assessor info on the county website
Neighborhood: 75154
Nearby homes
- $582,8344 bd-- ba2.3k sqft3770 Monterrey Oak Way, Ovilla, TX 75154Off Market
- $529,0254 bd-- ba2.5k sqft3920 Monterrey Oak Way, Ovilla, TX 75154Off Market
- $511,8004 bd2 ba2k sqft3741 Bryson Manor Dr, Ovilla, TX 75154Off Market
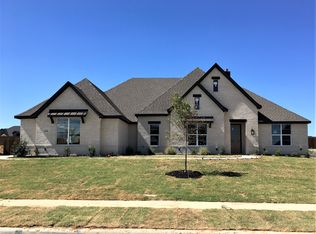
- $588,8004 bd-- ba2.9k sqft3901 Monterrey Oak Way, Ovilla, TX 75154Off Market
- $589,1004 bd3 ba2.8k sqft3761 Monterrey Oak, Ovilla, TX 75154Off Market
- $535,4004 bd-- ba2.8k sqft3911 Monterrey Oak Way, Ovilla, TX 75154Off Market
- $--4 bd3 ba3k sqft3911 Bryson Manor Dr, Ovilla, TX 75154Sold
- $556,3004 bd-- ba2.5k sqft3911 Bryson Manor Dr, Ovilla, TX 75154Off Market
Nearby schools
GreatSchools rating
- 9/10Dolores McClatchey Elementary SchoolGrades: K-5Distance: 0.4 mi
- 9/10Walnut Grove Middle SchoolGrades: 6-8Distance: 2.9 mi
- 7/10Midlothian Heritage High SchoolGrades: 9-12Distance: 3.5 mi
Schools provided by the listing agent
- Elementary: Dolores McClatchey
- Middle: Walnut Grove
- High: Midlothian
- District: Midlothian ISD
Source: NTREIS. This data may not be complete. We recommend contacting the local school district to confirm school assignments for this home.
Get a cash offer in 3 minutes
Find out how much your home could sell for in as little as 3 minutes with a no-obligation cash offer.
Estimated market value
$546,100
Get a cash offer in 3 minutes
Find out how much your home could sell for in as little as 3 minutes with a no-obligation cash offer.
Estimated market value
$546,100
- Texas
- Ellis County
- Midlothian
- 75154
- 3910 Monterrey Oak Way
