Since 1972, this Morningside Drive home has been cared for by the same family, and you can feel it the moment you walk in. Set on just under 0.4 acres in the Vista Manor neighborhood, this 1965 ranch has the solid bones and character that are hard to find. A welcoming foyer opens to a spacious living room, then flows to the dining room and a kitchen with a center island. Three bedrooms share their own hallway, with good closet space throughout. A full bath serves the bedroom wing, and a second full bath sits off the kitchen by the garage entry, right where you want it after yard work or a day outside. Downstairs, a large recreation room gives everyone room to spread out for movie nights, games, or hobbies. A fourth bedroom with a walk-in closet offers a private spot for guests. A dedicated laundry room and extra storage round out the lower level. Upstairs, a generous attic adds even more storage. The yard is the heart of this property. It is wide, well kept, and set up for easy enjoyment with a sprinkler system, a deck for summer evenings, and a covered front porch. The attached garage makes Northern Michigan winters a little easier. The roof was replaced in 2025. The chimney has just been professionally swept and the sprinkler system winterized, so the home is ready for the season ahead. This home has been loved for a long time, and it is ready for its next chapter.
Sold for $375,000
Zestimate®
$375,000
3910 Morningside Dr, Traverse City, MI 49684
4beds
2,510sqft
Single Family Residence
Built in 1965
0.39 Acres Lot
$375,000 Zestimate®
$149/sqft
$3,045 Estimated rent
Home value
$375,000
$349,000 - $405,000
$3,045/mo
Zestimate® history
Owner options
List your home for rent
$3,045/mo
Rent Zestimate®
Find your next renter with Zillow Rental Manager. Plus, with online applications, you can quickly screen prospective tenants – for free.
$3,045/mo
Rent Zestimate®
Refinance and save
$2,343/mo
Est. payment
Refinancing to a lower rate could help reduce your monthly payments and save thousands over the life of the loan.
$2,343/mo
Est. payment
Explore your selling options
Work with a Zillow partner agent
Leverage their expertise and Zillow's premium Showcase listings to get your home seen by more buyers.
Get startedList with your own agent
Get your home in front of millions of buyers by listing it on Zillow.
Learn how to do itSell it yourself
Take full control of how buyers see your home on Zillow by listing For Sale by Owner (FSBO).
List your homeWhat's special
Extra storageSprinkler systemLarge recreation roomAttached garageGenerous atticWelcoming foyerDeck for summer evenings
Zillow last checked:
Listing updated:
Listed by:
Robert Brick 231-715-1464,
REMAX Bayshore - West Shore Dr TC 231-941-4500
Bought with:
Non Member Office
NON-MLS MEMBER OFFICE
Source: NGLRMLS,MLS#: 1951450
Facts & features
Interior
Bedrooms & bathrooms
- Bedrooms: 4
- Bathrooms: 2
- Full bathrooms: 1
- 3/4 bathrooms: 1
- Main level bathrooms: 2
- Main level bedrooms: 3
Primary bedroom
- Level: Main
- Area: 156.47
- Dimensions: 14.33 x 10.92
Bedroom 2
- Level: Main
- Area: 134.64
- Dimensions: 12.33 x 10.92
Bedroom 3
- Level: Main
- Area: 148
- Dimensions: 12.33 x 12
Bedroom 4
- Level: Lower
- Area: 216.9
- Dimensions: 16.17 x 13.42
Primary bathroom
- Features: Private
Dining room
- Level: Main
- Area: 168.44
- Dimensions: 13.75 x 12.25
Family room
- Level: Lower
- Area: 578.31
- Dimensions: 31.83 x 18.17
Kitchen
- Level: Main
- Area: 126.42
- Dimensions: 12.33 x 10.25
Living room
- Level: Main
- Area: 315.56
- Dimensions: 20.25 x 15.58
Heating
- Forced Air, Natural Gas, Fireplace(s)
Cooling
- Ductless
Appliances
- Included: Refrigerator, Oven/Range, Dishwasher, Microwave, Washer, Dryer, Other
- Laundry: Lower Level
Features
- Other, Cable TV, High Speed Internet
- Flooring: Carpet, Vinyl, Other
- Basement: Full
- Has fireplace: Yes
Interior area
- Total structure area: 2,510
- Total interior livable area: 2,510 sqft
- Finished area above ground: 1,580
- Finished area below ground: 930
Property
Parking
- Total spaces: 2
- Parking features: Attached, Asphalt
- Attached garage spaces: 2
Accessibility
- Accessibility features: None
Features
- Levels: One
- Stories: 1
- Patio & porch: Deck
- Waterfront features: None
Lot
- Size: 0.39 Acres
- Dimensions: 110'×143'×113'×144
- Features: Level, Subdivided
Details
- Additional structures: None
- Parcel number: 0533004400
- Zoning description: Residential
Construction
Type & style
- Home type: SingleFamily
- Architectural style: Ranch
- Property subtype: Single Family Residence
Materials
- Frame, Vinyl Siding
- Roof: Asphalt
Condition
- New construction: No
- Year built: 1965
Utilities & green energy
- Sewer: Private Sewer
- Water: Private
Community & HOA
Community
- Features: None
- Subdivision: Vista Manor
HOA
- Services included: None
Location
- Region: Traverse City
Financial & listing details
- Price per square foot: $149/sqft
- Tax assessed value: $86,376
- Annual tax amount: $2,214
- Price range: $375K - $375K
- Date on market: 10/9/2026
- Cumulative days on market: 28 days
- Listing agreement: Exclusive Right Sell
- Listing terms: Conventional,Cash,Other
- Ownership type: Private Owner
Price history
| Date | Event | Price |
|---|---|---|
| 11/6/2026 | Sold | $375,000+7.4%$149/sqft |
Source:  NGLRMLS #1951450 Report a problem | ||
| 10/9/2026 | Listed for sale | $349,000$139/sqft |
Source: NGLRMLS #1951450 Report a problem | ||
Public tax history
| Year | Property taxes | Tax assessment |
|---|---|---|
| 2025 | $2,214 +5% | $158,300 +5.5% |
| 2024 | $2,108 +4.2% | $150,000 +20.9% |
| 2023 | $2,023 +2.9% | $124,100 +5.1% |
| 2022 | $1,966 +0.2% | $118,100 +12.8% |
| 2021 | $1,963 | $104,700 +3.3% |
| 2020 | -- | $101,400 +15.8% |
| 2019 | -- | $87,600 +3.2% |
| 2018 | -- | $84,900 +6.1% |
| 2017 | -- | $80,000 +1.7% |
| 2016 | -- | $78,700 +14.6% |
| 2014 | -- | $68,700 -1% |
| 2012 | -- | $69,400 +5.2% |
| 2011 | -- | $66,000 -13.7% |
| 2010 | -- | $76,500 -1.3% |
| 2009 | -- | $77,500 -1.3% |
| 2008 | -- | $78,490 +3.9% |
| 2007 | -- | $75,560 +5.9% |
| 2005 | -- | $71,330 +6.9% |
| 2004 | -- | $66,740 +2.6% |
| 2003 | -- | $65,060 +4.5% |
| 2002 | -- | $62,230 +2.8% |
| 2001 | -- | $60,520 +5.7% |
| 2000 | -- | $57,280 |
Find assessor info on the county website
Neighborhood: 49684
Nearby homes
- $398,5003 bd2 ba2k sqft3890 Morningside Dr, Traverse City, MI 49684Off Market
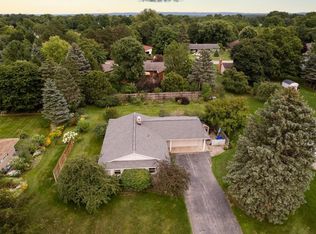
- $341,4003 bd1 ba1.5k sqft3930 Morningside Dr, Traverse City, MI 49684Off Market
- $331,7003 bd1 ba1.5k sqft3917 Vista Park, Traverse City, MI 49684Off Market
- $657,3004 bd3 ba3.2k sqft3897 Vista Park, Traverse City, MI 49684Off Market

- $400,7003 bd2 ba1.2k sqft3935 Vista Park, Traverse City, MI 49684Off Market
- $460,6003 bd2 ba1.9k sqft3970 Sandia Pl, Traverse City, MI 49684Off Market
- $382,4003 bd2 ba1.5k sqft3872 Morningside Dr, Traverse City, MI 49684Off Market
- $318,0003 bd1 ba1.3k sqft3875 Vista Park, Traverse City, MI 49684Off Market
Nearby schools
GreatSchools rating
- 8/10Central Grade SchoolGrades: PK-7Distance: 1.2 mi
- 7/10Central High SchoolGrades: 8-12Distance: 2.7 mi
- 7/10East Middle SchoolGrades: 6-8Distance: 4.5 mi
Schools provided by the listing agent
- District: Traverse City Area Public Schools
Source: NGLRMLS. This data may not be complete. We recommend contacting the local school district to confirm school assignments for this home.
Sell for more on Zillow
Get a Zillow Showcase℠ listing at no additional cost and you could sell for .
$375,000
2% more
+$7,500
With Zillow Showcase(estimated)
$382,500
Sell for more on Zillow
Get a Zillow Showcase℠ listing at no additional cost and you could sell for .
$375,000
2% more
+$7,500
With Zillow Showcase(estimated)
$382,500
- Michigan
- Grand Traverse County
- Traverse City
- 49684
- 3910 Morningside Dr
