Skip main navigation
Off market
  • $709,000

    3910 N Fremont St APT K, Chicago, IL 60613

    3beds
    2baths
    1,600sqft
    Townhouse
    Built in 1991
    759 Square Feet Lot
    $709,000 Zestimate®
    $443/sqft
    $4,148 Estimated rent

    Home value

    $709,000

    $674,000 - $752,000

    $4,148/mo

    Zestimate® history
    Loading
    Loading...

    Owner options

    List your home for rent

    $4,148/mo

    Rent Zestimate®

    Find your next renter with Zillow Rental Manager. Plus, with online applications, you can quickly screen prospective tenants – for free.

    Learn more

    $4,148/mo

    Rent Zestimate®

    Refinance and save

    $5,102/mo

    Est. payment

    Refinancing to a lower rate could help reduce your monthly payments and save thousands over the life of the loan.

    See today's rates

    $5,102/mo

    Est. payment

    Explore your selling options

    Work with a Zillow partner agent

    Leverage their expertise and Zillow's premium Showcase listings to get your home seen by more buyers.

    Get started

    List with your own agent

    Get your home in front of millions of buyers by listing it on Zillow.

    Learn how to do it

    Sell it yourself

    Take full control of how buyers see your home on Zillow by listing For Sale by Owner (FSBO).

    List your home

    What's special

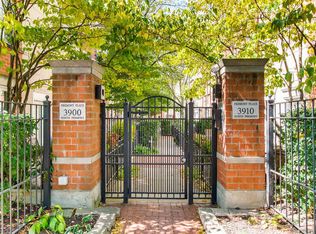
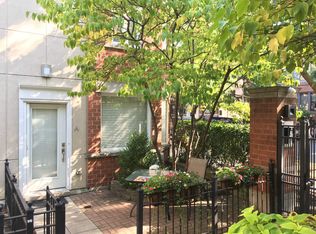
    Your urban oasis awaits! This stunning courtyard townhouse is tucked away in the back corner of the complex for ultimate privacy. The 3 story, 3 bedroom home offers everything you are looking for. Spacious and open first floor living/dining, and updated kitchen. Entertain with ease by grilling and relaxing on either your back patio or huge front terrace. Impressive master suite is it's own oasis. Vaulted 14 ft ceilings, walk-in closet, and newly renovated spa-like master bath, complete with huge walk-in rain shower, floating vanity, Toto fixtures, and high-end modern tile. Garage parking right outside your back door. Perfect location: steps to the lake and lakefront bike-path, close to red line Sheridan stop, parks, restaurants, and to Wrigley Field.

    This property is off market, which means it's not currently listed for sale or rent on Zillow. This may be different from what's available on other websites or public sources.

    Facts & features

    Interior

    Bedrooms & bathrooms
    • Bedrooms: 3
    • Bathrooms: 2
    Heating
    • Forced air, Gas
    Cooling
    • Central
    Appliances
    • Included: Dishwasher, Dryer, Garbage disposal, Microwave, Range / Oven, Refrigerator, Washer
    • Laundry: In Unit
    Features
    • Flooring: Other, Carpet, Hardwood
    • Basement: Unfinished
    • Has fireplace: Yes
    Interior area
    • Total interior livable area: 1,600 sqft

    Property

    Parking
    • Total spaces: 1
    • Parking features: Garage - Detached
    Features
    • Exterior features: Stucco, Brick
    Lot
    • Size: 759 sqft
    Details
    • Parcel number: 1420206038

    Construction

    Type & style
    • Home type: Townhouse
    Materials
    • Foundation: Slab
    • Roof: Shake / Shingle
    Condition
    • Year built: 1991

    Community & neighborhood

    Location
    • Region: Chicago

    HOA & financial

    HOA
    • Has HOA: Yes
    • HOA fee: $140 monthly

    Other

    Other facts
    • 2nd Bedroom Level \ 2nd Level
    • 3rd Bedroom Level \ 2nd Level
    • 4th Bedroom Level \ Not Applicable
    • Additional Rooms \ Terrace
    • Addtl Room 1 Level \ 3rd Level
    • Addtl Room 10 Level \ Not Applicable
    • Addtl Room 2 Flooring \ Other
    • Addtl Room 2 Level \ Main Level
    • Addtl Room 3 Flooring \ Other
    • Addtl Room 3 Level \ Main Level
    • Addtl Room 3 Name \ Terrace
    • Addtl Room 4 Level \ Not Applicable
    • Addtl Room 5 Level \ Not Applicable
    • Addtl Room 6 Level \ Not Applicable
    • Addtl Room 7 Level \ Not Applicable
    • Addtl Room 8 Level \ Not Applicable
    • Addtl Room 9 Level \ Not Applicable
    • Age \ 26-30 Years
    • Appliances \ All Stainless Steel Kitchen Appliances
    • Appliances \ Appliances \ All Stainless Steel Kitchen Appliances
    • Aprox. Total Finished Sq Ft \ 0
    • Balcony
    • Bath Amenities \ Double Sink
    • Bath Amenities \ Full Body Spray Shower
    • Bathrooms \ Bath Amenities \ Double Sink
    • Bathrooms \ Bath Amenities \ Full Body Spray Shower
    • Bedrooms \ 2nd Bedroom Level \ 2nd Level
    • Bedrooms \ 3rd Bedroom Level \ 2nd Level
    • Bedrooms \ 4th Bedroom Level \ Not Applicable
    • Bedrooms \ Master Bedroom Bath (Y/N) \ Full
    • Bedrooms \ Master Bedroom Level \ 3rd Level
    • Cable TV Ready
    • Cats Allowed
    • Compensation paid on \ Net Lease Price
    • Dates \ Age \ 26-30 Years
    • Electricity \ Circuit Breakers
    • Elementary School: Greeley Elementary School
    • Equipment \ CO Detectors
    • Equipment \ Ceiling Fan
    • Equipment \ Humidifier
    • Exposure \ N (North)
    • Exposure \ S (South)
    • Exterior Property Features \ Storms\Screens
    • Exterior Type: Brick
    • Exterior Type: Stucco
    • Family Room Level \ Not Applicable
    • Foundation \ Concrete
    • Garage On-Site \ Yes
    • Garage Ownership \ Yes
    • Garage Ownership \ Yes2
    • Heating system: Forced Air
    • Heating: Gas
    • High School: Lake View High School
    • Interior Property Features \ Laundry Hook-Up in Unit
    • Kitchen Level \ Main Level
    • Kitchen Type \ Eating Area-Breakfast Bar
    • Kitchen Type \ Eating Area-Table Space
    • Kitchen Type \ Island
    • Large Dogs Allowed
    • Laundry Flooring \ Other
    • Laundry Level \ 2nd Level
    • Laundry: In Unit
    • Living Room Level \ Main Level
    • Lot Description \ Common Grounds
    • Lot Description \ Landscaped Professionally
    • Lot Dimensions \ COMMON
    • Lot \ Lot Description \ Common Grounds
    • Lot \ Lot Description \ Landscaped Professionally
    • MLS Listing ID: 10256550
    • MLS Name: MRED ZDD (MRED ZDD)
    • Management \ Self-Management
    • Master Bedroom Bath (Y\N) \ Full
    • Master Bedroom Level \ 3rd Level
    • Materials \ Foundation \ Concrete
    • Middle School: GREELEY ELEMENTARY SCHOOL
    • Monthly Rent Incl \ Parking
    • Monthly Rent Incl \ Scavenger
    • Other Building Features \ Equipment \ CO Detectors
    • Other Building Features \ Equipment \ Ceiling Fan
    • Other Building Features \ Equipment \ Humidifier
    • Other Exterior Features \ Exterior Property Features \ Storms/Screens
    • Other Interior Features \ Interior Property Features \ Laundry Hook-Up in Unit
    • Other Rooms \ Addtl Room 1 Level \ 3rd Level
    • Other Rooms \ Addtl Room 10 Level \ Not Applicable
    • Other Rooms \ Addtl Room 2 Level \ Main Level
    • Other Rooms \ Addtl Room 3 Level \ Main Level
    • Other Rooms \ Addtl Room 3 Name \ Terrace
    • Other Rooms \ Addtl Room 4 Level \ Not Applicable
    • Other Rooms \ Addtl Room 5 Level \ Not Applicable
    • Other Rooms \ Addtl Room 6 Level \ Not Applicable
    • Other Rooms \ Addtl Room 7 Level \ Not Applicable
    • Other Rooms \ Addtl Room 8 Level \ Not Applicable
    • Other Rooms \ Addtl Room 9 Level \ Not Applicable
    • Other Rooms \ Family Room Level \ Not Applicable
    • Other Rooms \ Kitchen Level \ Main Level
    • Other Rooms \ Kitchen Type \ Eating Area-Breakfast Bar
    • Other Rooms \ Kitchen Type \ Eating Area-Table Space
    • Other Rooms \ Kitchen Type \ Island
    • Other Rooms \ Laundry Level \ 2nd Level
    • Other Rooms \ Living Room Level \ Main Level
    • Other \ Compensation paid on \ Net Lease Price
    • Other \ Management \ Self-Management
    • Other \ Monthly Rent Incl \ Parking
    • Other \ Monthly Rent Incl \ Scavenger
    • Other \ Status \ Active
    • Parking Type \ Garage
    • Sewer \ Sewer-Public
    • Size \ Lot Dimensions \ COMMON
    • Size \ Square Feet Source \ Estimated
    • Small Dogs Allowed
    • Square Feet Source \ Estimated
    • Status \ Active
    • Total Sq Ft \ 0
    • Type and Style \ Type of House \ T3-Townhouse 3+ Stories
    • Type and Style \ Type of Rental Property \ Attached
    • Type of House \ T3-Townhouse 3+ Stories
    • Type of Rental Property \ Attached
    • Utilities \ Electricity \ Circuit Breakers
    • Utilities \ Sewer \ Sewer-Public
    • View Type \ Exposure \ N (North)
    • View Type \ Exposure \ S (South)
    • Water \ Lake Michigan
    • Water \ Water \ Lake Michigan

    Price history

    DateEventPrice
    11/15/2021Sold$515,000$322/sqft
    Source: MRED as distributed by MLS GRID #11231017 Report a problem
    11/2/2021Pending sale$515,000$322/sqft
    Source: MRED as distributed by MLS GRID #11231017 Report a problem
    9/30/2021Contingent$515,000$322/sqft
    Source: MRED as distributed by MLS GRID #11231017 Report a problem
    9/30/2021Listed for sale$515,000+14.4%$322/sqft
    Source: MRED as distributed by MLS GRID #11231017 Report a problem
    3/27/2019Listing removed$3,299$2/sqft
    Source: @properties #10256550 Report a problem
    3/9/2019Price change$3,299-3%$2/sqft
    Source: @properties #10256550 Report a problem
    2/22/2019Price change$3,400-2.9%$2/sqft
    Source: @properties #10256550 Report a problem
    1/25/2019Listed for rent$3,500$2/sqft
    Source: @properties #10256550 Report a problem
    4/28/2017Sold$450,000$281/sqft
    Source: MRED as distributed by MLS GRID #09566941 Report a problem
    3/20/2017Pending sale$450,000$281/sqft
    Source: Keller Williams - Chicago - Lincoln Park #09566941 Report a problem
    3/17/2017Listed for sale$450,000+9.5%$281/sqft
    Source: Keller Williams - Chicago - Lincoln Park #09566941 Report a problem
    8/26/2013Sold$411,000-3.2%$257/sqft
    Source: Berkshire Hathaway HomeServices Koenig Rubloff #08364503_60613_K Report a problem
    7/2/2013Pending sale$424,500$265/sqft
    Source: Prudential Rubloff #08364503 Report a problem
    6/11/2013Listed for sale$424,500+0.5%$265/sqft
    Source: Prudential Rubloff #08364503 Report a problem
    6/16/2009Sold$422,500+24.3%$264/sqft
    Source: Public Record Report a problem
    5/1/2001Sold$340,000+155%$213/sqft
    Source: Public Record Report a problem
    4/4/1994Sold$133,333$83/sqft
    Source: Public Record Report a problem

    Public tax history

    YearProperty taxesTax assessment
    2024-- $51,000 +13.3%
    2023$8,795 +2.8%$45,000
    2022$8,552 -5.5%$45,000
    2021$9,049 +4%$45,000 +15.2%
    2020$8,705 +2%$39,076 -8%
    2019$8,534 +1.7%$42,474
    2018$8,390 -5%$42,474 +3.5%
    2017$8,833 +7.5%$41,033
    2016$8,218 +9.3%$41,033
    2015$7,519 +3.6%$41,033 +4.9%
    2014$7,260 +9.4%$39,128
    2013$6,638 +1%$39,128
    2012$6,574 -7.5%$39,128 -14.7%
    2011$7,103 +1.9%$45,854
    2010$6,973 -2.5%$45,854
    2009$7,150 +36.2%$45,854 +5.9%
    2008$5,250 +8.2%$43,314
    2007$4,853 +4.5%$43,314
    2006$4,645 -6.2%$43,314 +15.1%
    2005$4,951 +2.5%$37,621
    2004$4,829 +3.5%$37,621
    2003$4,667 -4.1%$37,621 +30.2%
    2002$4,864 +4.5%$28,894
    2001$4,653 +25.7%$28,894
    2000$3,702 -0.3%$28,894 +35.8%
    1999$3,714 $21,270

    Find assessor info on the county website

    Neighborhood: Lake View

    Nearby schools

    GreatSchools rating
    Schools provided by the listing agent
    • Elementary: GREELEY ELEMENTARY SCHOOL
    • Middle: GREELEY ELEMENTARY SCHOOL
    • High: LAKE VIEW HIGH SCHOOL

    Source: The MLS. This data may not be complete. We recommend contacting the local school district to confirm school assignments for this home.

    Get a cash offer in 3 minutes
    Find out how much your home could sell for in as little as 3 minutes with a no-obligation cash offer.
    Estimated market value
    $709,000
    Get a cash offer in 3 minutes
    Find out how much your home could sell for in as little as 3 minutes with a no-obligation cash offer.
    Estimated market value
    $709,000