Reimagined deepwater estate offering 85 feet of prime waterfront on the Della Mandola Canal, just minutes to the Intracoastal. This updated residence showcases sleek, modern interiors with 3 bedrooms and 3 full baths, including two luxurious owner's suites. Marble flooring flows throughout, complemented by elegant quartz countertops and refined finishes. Designed for the ultimate South Florida lifestyle, the property features a private yacht dock with boat lift, full impact windows and doors and a spacious two-bay garage. Outdoors, enjoy a resort-style pool and spa, expansive marble patio and a private putting green- perfect for both relaxation and entertaining.
Accepting backups
Price cut: $300K (8/11)
$1,900,000
3910 NE 26th Avenue, Lighthouse Point, FL 33064
3beds
1,579sqft
Single Family Residence
Built in 1959
8,929 Square Feet Lot
$-- Zestimate®
$1,203/sqft
$-- HOA
What's special
Refined finishesPrivate putting greenSpacious two-bay garageUpdated residenceResort-style pool and spaElegant quartz countertopsSleek modern interiors
- 136 days
- 1,075
- 76
Zillow last checked:
Listing updated:
Listed by:
Christine Marie Taylor-Lohmeyer 440-420-0073,
Century 21 Stein Posner
Source: BeachesMLS,MLS#: B26017400 Originating MLS: BeachesMLS
Originating MLS: BeachesMLSFacts & features
Interior
Bedrooms & bathrooms
- Bedrooms: 3
- Bathrooms: 3
- Full bathrooms: 3
- Main level bathrooms: 3
- Main level bedrooms: 3
Primary bedroom
- Level: Main
- Area: 181.5
- Dimensions: 16.5 X 11
Primary bedroom
- Level: Main
- Area: 204
- Dimensions: 17 X 12
Bedroom 3
- Level: Main
- Area: 156
- Dimensions: 13 X 12
Kitchen
- Level: Main
- Area: 299
- Dimensions: 23 X 13
Laundry
- Level: Main
- Area: 44
- Dimensions: 5.5 X 8
Living room
- Level: Main
- Area: 378
- Dimensions: 21 X 18
Heating
- Central, Natural Gas
Cooling
- Central Air, Ceiling Fan(s)
Appliances
- Included: Dryer, Dishwasher, Electric Range, Free-Standing Freezer, Disposal, Gas Water Heater, Ice Maker, Microwave, Range, Refrigerator, Water Heater, Washer
- Laundry: Inside, In Garage, Laundry Room
Features
- Bidet, Bedroom on Main Level, Dual Sinks, Eat-in Kitchen, Kitchen/Dining Combo, Multiple Primary Suites, Multiple En Suite Bathrooms, Pantry, Storage
- Flooring: Marble, Tile
- Windows: Blinds, Drapes, Rods, Storm Window(s)
- Has fireplace: No
Interior area
- Total structure area: 2,574
- Total interior livable area: 1,579 sqft
Video & virtual tour
Property
Parking
- Total spaces: 2
- Parking features: Attached, Concrete, Driveway, Garage, Garage Door Opener
- Attached garage spaces: 2
- Has uncovered spaces: Yes
Accessibility
- Accessibility features: None
Features
- Levels: One
- Stories: 1
- Patio & porch: Covered, Patio, Porch
- Exterior features: Awning(s), Lighting, Outdoor Living Area, Outdoor Shower, Propane Tank - Owned
- Has private pool: Yes
- Pool features: Fenced, Gunite, Heated, In Ground, Pool Equipment, Private, Pool/Spa Combo, Salt Water
- Has spa: Yes
- Spa features: Gunite, Heated, In Ground
- Fencing: Back Yard,Other,Partial
- Has view: Yes
- View description: Canal, Water
- Has water view: Yes
- Water view: Canal,Water
- Waterfront features: Canal Access, Canal Front, Navigable Water, No Fixed Bridges, Seawall
- Frontage type: Waterfront
- Frontage length: 85.00,85.00
Lot
- Size: 8,929 Square Feet
- Features: Interior Lot, Landscaped, Many Trees, Sprinkler System, < 1/4 Acre
Details
- Parcel number: 484317031300
- Zoning: RS-3
- Special conditions: Standard
- Other equipment: Fuel Tank(s), Irrigation Equipment
Construction
Type & style
- Home type: SingleFamily
- Architectural style: Ranch
- Property subtype: Single Family Residence
Materials
- Block, Stucco
- Foundation: Concrete Perimeter
- Roof: Aluminum,Metal
Condition
- Resale,Updated/Remodeled
- New construction: No
- Year built: 1959
Utilities & green energy
- Electric: 200+ Amp Service
- Sewer: Public Sewer
- Water: Public
- Utilities for property: Electricity Available, Propane, Sewer Available, Water Available
Community & HOA
Community
- Security: Carbon Monoxide Detector(s), Smoke Detector(s)
- Subdivision: VENETIAN ISLES 2ND SEC
HOA
- Has HOA: No
Location
- Region: Pompano Beach
Financial & listing details
- Price per square foot: $1,203/sqft
- Tax assessed value: $1,655,950
- Annual tax amount: $32,471
- Date on market: 4/18/2026
- Cumulative days on market: 131 days
- Listing terms: Cash,Conventional,VA Loan
- Electric utility on property: Yes
- Road surface type: Paved
Estimated market value
Not available
Estimated sales range
Not available
Not available
Price history
| Date | Event | Price |
|---|---|---|
| 8/11/2026 | Price change | $1,900,000-13.6%$1,203/sqft |
Source:  BeachesMLS #B26017400 Report a problem BeachesMLS #B26017400 Report a problem | ||
| 6/5/2026 | Price change | $2,200,000-4.3%$1,393/sqft |
Source: BeachesMLS #B26017400 Report a problem | ||
| 4/18/2026 | Listed for sale | $2,300,000+27.8%$1,457/sqft |
Source: BeachesMLS #B26017400 Report a problem | ||
| 12/27/2021 | Sold | $1,800,000$1,140/sqft |
Source: BeachesMLS #F10312510 Report a problem | ||
| 12/27/2021 | Listed for sale | $1,800,000+116.9%$1,140/sqft |
Source: BeachesMLS #F10312510 Report a problem | ||
| 2/8/2018 | Listing removed | $829,999$526/sqft |
Source: Blue Lighthouse Realty #A10350185 Report a problem | ||
| 10/4/2017 | Price change | $829,999-2.4%$526/sqft |
Source: Plantation #A10296942 Report a problem | ||
| 6/21/2017 | Price change | $849,999-2.3%$538/sqft |
Source: Plantation #A10296942 Report a problem | ||
| 6/7/2017 | Price change | $869,999-1.1%$551/sqft |
Source: Related ISG International Realty #A10268053 Report a problem | ||
| 5/27/2017 | Price change | $879,999-2.2%$557/sqft |
Source: Related ISG International Realty #A10268053 Report a problem | ||
| 5/1/2017 | Listed for sale | $899,999+44%$570/sqft |
Source: Related ISG International Realty #A10268053 Report a problem | ||
| 1/27/2017 | Sold | $625,000-21.9%$396/sqft |
Source: Public Record Report a problem | ||
| 1/24/2017 | Listed for sale | $799,999$507/sqft |
Source: Owner Report a problem | ||
Public tax history
| Year | Property taxes | Tax assessment |
|---|---|---|
| 2025 | $32,472 +6% | $1,655,950 +5% |
| 2024 | $30,620 +8.5% | $1,576,820 +8.3% |
| 2023 | $28,212 +11.7% | $1,455,690 +8.9% |
| 2022 | $25,258 +81.4% | $1,337,240 +76.6% |
| 2021 | $13,927 +2% | $757,290 +1.4% |
| 2020 | $13,660 +1.7% | $746,840 +2.3% |
| 2019 | $13,436 | $730,050 -9.8% |
| 2018 | $13,436 -10.9% | $809,140 |
| 2017 | $15,083 -1.2% | $809,140 +163.2% |
| 2016 | $15,264 +177.1% | $307,390 +0.7% |
| 2015 | $5,508 +4.3% | $305,260 +0.8% |
| 2014 | $5,283 | $302,840 -40.5% |
| 2013 | $5,283 +2.7% | $508,960 +3.6% |
| 2012 | $5,144 +3.6% | $491,180 +5% |
| 2011 | $4,966 -0.4% | $467,910 +66.7% |
| 2010 | $4,984 +7.4% | $280,650 +2.7% |
| 2009 | $4,642 +2.7% | $273,280 +0.1% |
| 2008 | $4,521 +5% | $273,010 +3.6% |
| 2007 | $4,304 -7.3% | $263,510 +2.5% |
| 2006 | $4,645 | $257,090 +3% |
| 2005 | -- | $249,610 +3% |
| 2004 | $4,785 -5.2% | $242,340 +1.9% |
| 2003 | $5,047 +0.2% | $237,830 +2.4% |
| 2002 | $5,038 +3.4% | $232,260 +1.6% |
| 2001 | $4,873 +2.7% | $228,610 |
| 2000 | $4,746 | -- |
Find assessor info on the county website
Monthly payment
Est. payment
Payment breakdown
Explore the cost of this home by adjusting the details. Changes won't be saved.Climate risks
Neighborhood: 33064
Nearby schools
Schools provided by the listing agent
- Elementary: Norcrest
- Middle: Deerfield Beach
- High: Deerfield Beach
Source: BeachesMLS. This data may not be complete. We recommend contacting the local school district to confirm school assignments for this home.
- $1,944,9004 bd3 ba2.6k sqft3930 NE 26th Ave, Lighthouse, FL 33064Off Market
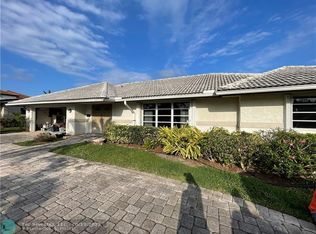
- $2,159,8004 bd3 ba2.1k sqft3900 NE 26th Ave, Lighthouse Pt, FL 33064Off Market
- $1,802,2004 bd3 ba2.6k sqft3920 NE 26th Ave, Lighthouse Pt, FL 33064Off Market
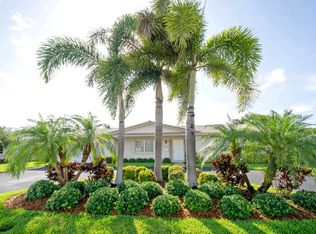
- $4,067,1007 bd6 ba6.4k sqft3911 NE 26th Ave, Lighthouse Pt, FL 33064Off Market
Similar homes
- $1,290,0003 bd3 ba2.1k sqft2940 NE 39th Court, Lighthouse Point, FL 33064For Sale
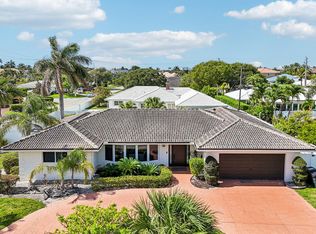
 MLS ID #B26033109, Kolec N Ndoja, RE/MAX FIRST. BeachesMLS
 - $1,299,0003 bd3 ba2k sqft2521 NE 45th Street, Lighthouse Point, FL 33064For Sale
 MLS ID #B26037657, Sireney Forbicini, Golden Realty Best Investment. BeachesMLS
 - $1,195,0003 bd2 ba1.8k sqft4410 NE 24th Avenue, Lighthouse Point, FL 33064For Sale
 MLS ID #B26047248, Hieu Thomas Huynh, The Keyes Company. BeachesMLS
 - $1,450,0004 bd3 ba2.2k sqft2846 NE 35th Court, Lighthouse Point, FL 33064For Sale
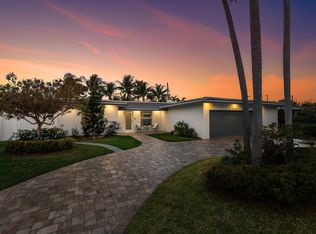 MLS ID #B26043534, Dovi Ettedgui, Serhant. BeachesMLS
 - $950,0003 bd3 ba1.7k sqftLake Placid, Pompano Beach, FL 33064For Sale
 MLS ID #A12060550, Victor Persia, Compra Venta Miami. MIAMI
 - $1,100,0004 bd3 ba2.2k sqft2511 NE 20th Avenue, Lighthouse Point, FL 33064For SaleMLS ID #B26064522, Kacie Marie Anderson, EXP Realty. BeachesMLS
- $1,900,0004 bd4 ba2.3k sqftLake Estates, Fort Lauderdale, FL 33308For SaleMLS ID #A12077120, Alina Meledina, AGK Realty LLC. MIAMI
- $1,789,0003 bd3 ba2k sqft1111 SW Pepperridge Terrace, Boca Raton, FL 33486For SaleMLS ID #B26054217, Brett W Roy, EXP Realty LLC. BeachesMLS
- $1,695,0003 bd3 ba2.3k sqft380 SE 5th Avenue, Pompano Beach, FL 33060For SaleMLS ID #B26018916, Alicia Malamud, Keller Williams Legacy. BeachesMLS
- $1,699,9004 bd3 ba2k sqft2360 SE 13TH Court, Pompano Beach, FL 33062For SaleMLS ID #B26063968, Michael L Citron, Parrot Realty LLC. BeachesMLS
- $1,025,0003 bd4 ba2.2k sqft5051 NE 24th Avenue, Lighthouse Point, FL 33064For SaleMLS ID #F10355392, Michael Lubitz, Premier Real Estate Group Inc. BeachesMLS
- $1,750,0004 bd3 ba2.3k sqft1298 Walnut Terrace, Boca Raton, FL 33486For SaleMLS ID #B26048978, Maria Daly, Southern Breeze Realty Group. BeachesMLS
- $1,599,9003 bd3 ba1.7k sqft1969 NE 5th Street #1-2, Deerfield Beach, FL 33441For SaleMLS ID #B26029190, Desare A Kohn-Laski PA, VantaSure Realty LLC. BeachesMLS
- $1,575,0003 bd2 ba2.2k sqft1755 E Terra Mar Drive, Lauderdale By The Sea, FL 33062For SaleMLS ID #B26034360, Diana G Tello-Campozano, DJ Realty Plus LLC. BeachesMLS
- $2,395,0003 bd3 ba1.9k sqft1525 SE 12th Street, Deerfield Beach, FL 33441For SaleMLS ID #B26045875, Christopher Grupp, United Realty Group Inc. BeachesMLS
- $1,850,0004 bd2 ba2.2k sqftLake Estates, Fort Lauderdale, FL 33308For SaleMLS ID #A12038857, Valeria Vega, Florida Capital Realty. MIAMI
- $1,950,0003 bd2 ba1.6k sqft5800 NE 7th Avenue, Boca Raton, FL 33487For SaleMLS ID #B26016467, Jamie W Sauer, Compass Florida LLC. BeachesMLS
- $1,699,0003 bd3 ba2.1k sqft3608 NE 24TH Avenue, Fort Lauderdale, FL 33308For SaleMLS ID #B26060151, John R O'Flaherty, Compass Florida, LLC. BeachesMLS
- $1,795,0004 bd3 ba1.9k sqft5950 NE 28th Avenue, Fort Lauderdale, FL 33308For SaleMLS ID #F10536632, Paulo S Silva, High Class Realty. BeachesMLS
