Skip main navigation
Sold
  • $1,275,000

    3910 NE 28th Ave, Portland, OR 97212

    4beds
    2,998sqft
    Residential, Single Family Residence
    Built in 1950
    5,227 Square Feet Lot
    $1,269,500 Zestimate®
    $425/sqft
    $4,868 Estimated rent

    Home value

    $1,269,500

    $1.18M - $1.37M

    $4,868/mo

    Zestimate® history
    Loading
    Loading...

    Owner options

    List your home for rent

    $4,868/mo

    Rent Zestimate®

    Find your next renter with Zillow Rental Manager. Plus, with online applications, you can quickly screen prospective tenants – for free.

    Learn more

    $4,868/mo

    Rent Zestimate®

    Refinance and save

    $6,410/mo

    Est. payment

    Refinancing to a lower rate could help reduce your monthly payments and save thousands over the life of the loan.

    See today's rates

    $6,410/mo

    Est. payment

    Explore your selling options

    Work with a Zillow partner agent

    Leverage their expertise and Zillow's premium Showcase listings to get your home seen by more buyers.

    Get started

    List with your own agent

    Get your home in front of millions of buyers by listing it on Zillow.

    Learn how to do it

    Sell it yourself

    Take full control of how buyers see your home on Zillow by listing For Sale by Owner (FSBO).

    List your home

    What's special

    Wine cellarMain floor livingGas fire pitAttic insulationWalk in showerHeated floorSecond kitchen
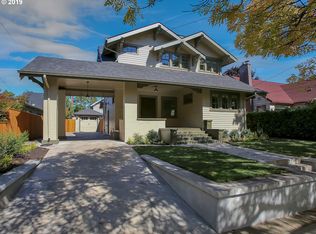
    An incredible Mid Century Modern home with main floor living. Garden design by renowned Portland landscape architect Kurisu with in ground irrigation and products from the Japanese Gardens. The updates include new roof, attic insulation, new electrical, chef's kitchen with high end appliances 36" Wolf induction oven and warming drawer, new HVAC with separate zones main and lower, new plumbing, and earthquake proofed. French doors were added leading to the new outdoor patio with gas fire pit. Main floor primary suite is stunning with a soaking tub, walk in shower and double sinks with quartz counter tops and heated floor. Hall bath on main also has walk in shower and heated floor. Entire basement was finished with polished concrete floors, second laundry area, two full bedrooms and a bath with walk in shower, full second kitchen and open living area plus a wine cellar. Lower level has outside entrance from the breezeway between house and garage. Smart home features include garage opener, furnace, water heater and irrigation. With just under 3000 square feet, 4 bedrooms,3 baths this home offers so many possibilities it is truly a home that far exceeds one's expectations. [Home Energy Score = 3. HES Report at https://rpt.greenbuildingregistry.com/hes/OR10184143]

    Zillow last checked:

    Listing updated:

    Listed by:

    Bill Futrell bfutrell@windermere.com,

    Windermere Realty Trust

    Bought with:

    Brian Bostick, 200405045

    Windermere Realty Trust

    Source: RMLS (OR),MLS#: 617119874MLS Logo

    Facts & features

    Interior

    Bedrooms & bathrooms
    • Bedrooms: 4
    • Bathrooms: 3
    • Full bathrooms: 3
    • Main level bathrooms: 2
    Rooms
    • Room types: 2nd Kitchen, Bedroom 4, EatingArea, Bedroom 2, Bedroom 3, Dining Room, Family Room, Kitchen, Living Room, Primary Bedroom
    Primary bedroom
    • Features: Ceiling Fan, Hardwood Floors, Double Closet, Suite, Washer Dryer
    • Level: Main
    • Area: 208
    • Dimensions: 16 x 13
    Bedroom 2
    • Features: Hardwood Floors, Closet
    • Level: Main
    • Area: 182
    • Dimensions: 14 x 13
    Bedroom 3
    • Features: Closet
    • Level: Lower
    • Area: 144
    • Dimensions: 12 x 12
    Bedroom 4
    • Features: Closet
    • Level: Lower
    • Area: 120
    • Dimensions: 12 x 10
    Dining room
    • Features: Hardwood Floors
    • Level: Main
    • Area: 169
    • Dimensions: 13 x 13
    Family room
    • Features: Exterior Entry
    • Level: Lower
    • Area: 180
    • Dimensions: 15 x 12
    Kitchen
    • Features: Builtin Range, Disposal, Gourmet Kitchen, Microwave, Free Standing Refrigerator, Quartz
    • Level: Main
    • Area: 242
    • Width: 11
    Living room
    • Features: Builtin Features, Fireplace, French Doors
    • Level: Main
    • Area: 320
    • Dimensions: 20 x 16
    Heating
    • Forced Air 95 Plus, Zoned, Fireplace(s)
    Cooling
    • Central Air
    Appliances
    • Included: Dishwasher, Disposal, Gas Appliances, Range Hood, Stainless Steel Appliance(s), Microwave, Built-In Range, Built In Oven, Free-Standing Refrigerator, Washer/Dryer, Electric Water Heater
    Features
    • Quartz, Closet, Gourmet Kitchen, Built-in Features, Ceiling Fan(s), Double Closet, Suite
    • Flooring: Hardwood
    • Doors: French Doors
    • Basement: Exterior Entry,Finished,Storage Space
    • Number of fireplaces: 1
    • Fireplace features: Gas
    Interior area
    • Total structure area: 2,998
    • Total interior livable area: 2,998 sqft

    Property

    Parking
    • Total spaces: 1
    • Parking features: Driveway, On Street, Detached, Extra Deep Garage, Oversized
    • Garage spaces: 1
    • Has uncovered spaces: Yes
    Accessibility
    • Accessibility features: Main Floor Bedroom Bath, Utility Room On Main, Walkin Shower, Accessibility
    Features
    • Levels: One
    • Stories: 2
    • Patio & porch: Patio
    • Exterior features: Fire Pit, Yard, Exterior Entry
    Lot
    • Size: 5,227 Square Feet
    • Features: Corner Lot, Level, Sprinkler, SqFt 5000 to 6999
    Details
    • Additional structures: SeparateLivingQuartersApartmentAuxLivingUnit
    • Parcel number: R101053
    • Zoning: SFR

    Construction

    Type & style
    • Home type: SingleFamily
    • Architectural style: Mid Century Modern
    • Property subtype: Residential, Single Family Residence
    Materials
    • Brick, Wood Siding, Insulation and Ceiling Insulation
    • Foundation: Concrete Perimeter, Slab
    • Roof: Composition
    Condition
    • Updated/Remodeled
    • New construction: No
    • Year built: 1950

    Utilities & green energy

    • Gas: Gas
    • Sewer: Public Sewer
    • Water: Public

    Community & HOA

    Community
    • Subdivision: Alameda
    HOA
    • Has HOA: No
    Location
    • Region: Portland

    Financial & listing details

    • Price per square foot: $425/sqft
    • Tax assessed value: $987,920
    • Annual tax amount: $10,498
    • Date on market: 5/3/2025
    • Cumulative days on market: 17 days
    • Listing terms: Cash,Conventional,VA Loan
    • Road surface type: Paved

    Price history

    DateEventPrice
    6/18/2025Sold$1,275,000$425/sqft
    Source: RMLS (OR) #617119874 Report a problem
    5/20/2025Pending sale$1,275,000$425/sqft
    Source: RMLS (OR) #617119874 Report a problem
    5/4/2025Listed for sale$1,275,000+75.3%$425/sqft
    Source: RMLS (OR) #617119874 Report a problem
    7/7/2020Sold$727,500+3.9%$243/sqft
    Source: RMLS (OR) #20389607 Report a problem
    6/10/2020Pending sale$699,900$233/sqft
    Source: RE/MAX Equity Group #20389607 Report a problem
    6/5/2020Listed for sale$699,900+47.3%$233/sqft
    Source: RE/MAX Equity Group #20389607 Report a problem
    10/30/2009Sold$475,000+48%$158/sqft
    Source: Public Record Report a problem
    4/19/2004Sold$321,000$107/sqft
    Source: Public Record Report a problem

    Public tax history

    YearProperty taxesTax assessment
    2025$10,890 +3.7%$404,140 +3%
    2024$10,498 +4%$392,370 +3%
    2023$10,094 +12.9%$380,940 +13.8%
    2022$8,940 +14%$334,800 +15.4%
    2021$7,841 +9%$290,000 +3%
    2020$7,193 +3.8%$281,560 +3%
    2019$6,929 $273,360 +3%
    2018$6,929 +3%$265,400 +3%
    2017$6,725 +14%$257,670 +3%
    2016$5,898 $250,170 +3%
    2015$5,898 +2.7%$242,890 +3%
    2014$5,744 +3.9%$235,820 +3%
    2013$5,526 +10.5%$228,960 +3%
    2012$4,999 +3.9%$222,300 +3%
    2011$4,811 +5.4%$215,830 +3%
    2010$4,564 +2.7%$209,550 +3%
    2009$4,445 +6%$203,450 +3%
    2008$4,195 +0.3%$197,530 +3%
    2007$4,182 +11.4%$191,780 +3%
    2006$3,756 +4.7%$186,200 +3%
    2005$3,587 -8.2%$180,780 +3%
    2004$3,907 +2.3%$175,520 +3%
    2003$3,820 +8.9%$170,410 +3%
    2002$3,508 +7.4%$165,450 +6.1%
    2000$3,268 $155,970
    Find assessor info on the county website

    Neighborhood: Alameda

    Nearby schools

    GreatSchools rating
    Schools provided by the listing agent
    • Elementary: Alameda
    • Middle: Beaumont
    • High: Grant

    Source: RMLS (OR). This data may not be complete. We recommend contacting the local school district to confirm school assignments for this home.

    Get a cash offer in 3 minutes
    Find out how much your home could sell for in as little as 3 minutes with a no-obligation cash offer.
    Estimated market value
    $1,269,500
    Get a cash offer in 3 minutes
    Find out how much your home could sell for in as little as 3 minutes with a no-obligation cash offer.
    Estimated market value
    $1,269,500