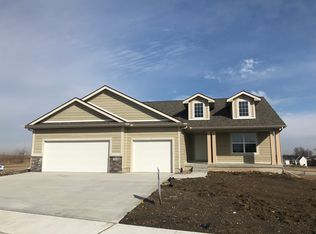
Check out this Modern Farm House by Classic Builders. This home will steal your heart the minute you step in the door. The oversized lockers, the added cubbies with a drop zone and a huge walk in pantry greet you as you enter from the garage. This is the Reagan XL 55 floor plan with the added pantry and mudroom upgrade. The great room is open and spacious with 9-foot ceilings and a 10-foot step up to the tray. The walk out lower level is wide open with a 4th bedroom and a walk behind wet bar that looks over the yard. If you are entertaining around the large island you can also step right out onto the covered deck. There is a separate half bathroom on the main level that allows guests to use the restroom without seeing your kids mess! The master suite has a tray ceiling and the bathroom is loaded with a double vanity, dual head tile shower and a separate toilet room. The garage on this home is 24 feet deep and it has 8-foot-tall garage doors. So many upgrades for a great price!
This property is not currently displayed as for sale or rent on Zillow. This may be different from what's on other websites or public sources.