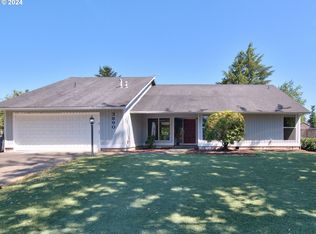
MULTIPLE OFFERS RECEIVED. PLEASE SUBMIT YOUR HIGHEST AND BEST BY WED 8/19th AT NOON.RARE LARGE RANCH HOME IN THE DESIRABLE BETHANY/BEAVERTON AREA!$575,000 | 5 BEDROOMS | 3 FULL BATHS | APPROX. 2,415 SQ. FT.Location. Location. Location.Hard-to-find spacious single-level home situated on a quiet cul-de-sac in one of the most sought-after neighborhoods in the Bethany/Beaverton area. This 5-bedroom, 3-bathroom home offers approximately 2,415 sq. ft. of living space on a generous 8,712 sq. ft. lot.This light fixer presents an outstanding opportunity for investors, owner-occupants, or buyers looking to renovate and build equity. The spacious and flexible floor plan offers endless possibilities for multigenerational living, a home office, or a home-based business. Potential childcare or adult care use may also be possible, subject to buyer verification of all zoning, licensing, permitting, and other governmental requirements.Enjoy generously sized bedrooms, including a spacious primary suite with a walk-in closet.Conveniently located near top-rated schools, parks, shopping, dining, and recreation. Enjoy easy access to major employers including Nike and Intel, as well as Highway 26 and the greater Silicon Forest employment corridor. Outdoor enthusiasts will appreciate being close to the Tualatin Hills Athletic Center and Recreation facilities, offering year-round fitness, sports, and community activities.PROPERTY IS TO BE SOLD AS-IS. Seller will make no repairs. Buyer to perform all due diligence and verify property condition, square footage, permitted uses, schools, zoning, and all other information to Buyer's satisfaction.Highlights:• Quiet Cul-de-Sac Location• 5 Bedrooms, 3 Full Bathrooms• Approx. 2,415 Sq. Ft. Single-Level Living• Large Primary Suite with Walk-In Closet• Near Top-Rated Schools• Easy Access to Nike, Intel & Highway 26• Close to Tualatin Hills Athletic Center & Recreation Facilities•
Pending
$575,000
3910 NW 172nd Pl, Beaverton, OR 97006
5beds
2,415sqft
Residential, Single Family Residence
Built in 1979
8,712 Square Feet Lot
$-- Zestimate®
$238/sqft
$-- HOA
What's special
Spacious single-level homeGenerously sized bedroomsQuiet cul-de-sac location
- 15 days
- 902
- 115
Likely to sell faster than
Zillow last checked:
Listing updated:
Listed by:
Calvin Hoang huypdx@yahoo.com,
iStar Realty LLC
Source: RMLS (OR),MLS#: 478672062
Facts & features
Interior
Bedrooms & bathrooms
- Bedrooms: 5
- Bathrooms: 3
- Full bathrooms: 2
- Partial bathrooms: 1
- Main level bathrooms: 3
Rooms
- Room types: Utility Room, Bedroom 4, Bedroom 5, Bedroom 2, Bedroom 3, Dining Room, Family Room, Kitchen, Living Room, Primary Bedroom
Primary bedroom
- Level: Main
- Area: 180
- Dimensions: 15 x 12
Bedroom 2
- Level: Main
- Area: 130
- Dimensions: 13 x 10
Bedroom 3
- Level: Main
- Area: 120
- Dimensions: 12 x 10
Bedroom 4
- Level: Main
- Area: 100
- Dimensions: 10 x 10
Bedroom 5
- Level: Main
- Area: 100
- Dimensions: 10 x 10
Dining room
- Level: Main
- Area: 130
- Dimensions: 13 x 10
Family room
- Level: Main
- Area: 320
- Dimensions: 20 x 16
Kitchen
- Level: Main
- Area: 266
- Width: 14
Living room
- Level: Main
- Area: 234
- Dimensions: 18 x 13
Heating
- Forced Air
Cooling
- Heat Pump
Appliances
- Included: Built-In Range, Dishwasher, Disposal, Microwave, Plumbed For Ice Maker, Electric Water Heater
Features
- Ceiling Fan(s), Pantry
- Flooring: Tile
- Basement: Crawl Space
- Number of fireplaces: 1
- Fireplace features: Wood Burning
Interior area
- Total structure area: 2,415
- Total interior livable area: 2,415 sqft
Property
Parking
- Total spaces: 2
- Parking features: Covered, Driveway, Garage Door Opener, Attached
- Attached garage spaces: 2
- Has uncovered spaces: Yes
Accessibility
- Accessibility features: One Level, Accessibility
Features
- Stories: 1
- Fencing: Fenced
- On waterfront: Yes
- Waterfront features: Other
Lot
- Size: 8,712 Square Feet
- Features: Level, SqFt 7000 to 9999
Details
- Parcel number: R612607
Construction
Type & style
- Home type: SingleFamily
- Architectural style: Ranch
- Property subtype: Residential, Single Family Residence
Materials
- Wood Siding
- Roof: Composition
Condition
- Fixer
- New construction: No
- Year built: 1979
Utilities & green energy
- Sewer: Public Sewer
- Water: Public
Community & HOA
HOA
- Has HOA: No
Location
- Region: Beaverton
Financial & listing details
- Price per square foot: $238/sqft
- Tax assessed value: $629,810
- Annual tax amount: $7,180
- Date on market: 8/15/2026
- Cumulative days on market: 15 days
- Listing terms: Cash,Conventional,FHA,Rehab
- Road surface type: Paved
Estimated market value
Not available
Estimated sales range
Not available
Not available
Price history
| Date | Event | Price |
|---|---|---|
| 8/20/2026 | Pending sale | $575,000$238/sqft |
Source: | ||
| 8/15/2026 | Listed for sale | $575,000+58%$238/sqft |
Source: | ||
| 8/31/2007 | Sold | $364,000+13%$151/sqft |
Source: Public Record Report a problem | ||
| 6/15/2005 | Sold | $322,000$133/sqft |
Source: Public Record Report a problem | ||
Public tax history
| Year | Property taxes | Tax assessment |
|---|---|---|
| 2025 | $7,180 +4.3% | $375,610 +3% |
| 2024 | $6,884 +6.5% | $364,670 +3% |
| 2023 | $6,462 +3.3% | $354,050 +3% |
| 2022 | $6,257 +3.6% | $343,740 |
| 2021 | $6,039 +3.1% | -- |
| 2020 | $5,854 +3.2% | $324,010 +3% |
| 2019 | $5,670 +3.4% | $314,580 |
| 2018 | $5,484 | $314,580 +6.1% |
| 2017 | $5,484 +7.5% | $296,530 +3% |
| 2016 | $5,100 | $287,900 +3% |
| 2015 | $5,100 +3.3% | $279,520 +3% |
| 2014 | $4,938 +8.3% | $271,380 +3% |
| 2013 | $4,560 +8.5% | $263,480 +3% |
| 2012 | $4,203 +2.5% | $255,810 -7.8% |
| 2011 | $4,102 +2.7% | $277,380 -5.3% |
| 2010 | $3,993 +2.1% | $292,770 -7.4% |
| 2009 | $3,911 +8.1% | $316,270 -6% |
| 2008 | $3,618 +2.4% | $336,410 +1.9% |
| 2007 | $3,534 +11.1% | $330,220 +5.8% |
| 2006 | $3,179 -6.2% | $312,140 +25.8% |
| 2005 | $3,390 +6.8% | $248,220 +7.8% |
| 2004 | $3,175 -0.8% | $230,260 +3.4% |
| 2003 | $3,200 +7% | $222,600 +8.2% |
| 2002 | $2,990 +3.2% | $205,640 +2.1% |
| 2001 | $2,898 +10.4% | $201,470 -0.4% |
| 2000 | $2,625 | $202,240 |
Find assessor info on the county website
Monthly payment
Est. payment
Payment breakdown
Explore the cost of this home by adjusting the details. Changes won't be saved.Climate risks
Neighborhood: 97006
Nearby schools
Schools provided by the listing agent
- Elementary: Elmonica
- Middle: Five Oaks
- High: Westview
Source: RMLS (OR). This data may not be complete. We recommend contacting the local school district to confirm school assignments for this home.