Skip main navigation
Off market
  • $414,500

    3910 Old Atlanta Station Dr, Atlanta, GA 30339

    3beds
    2,646sqft
    Townhouse
    Built in 2005
    8,276 Square Feet Lot
    $414,500 Zestimate®
    $157/sqft
    $3,147 Estimated rent

    Home value

    $414,500

    $390,000 - $444,000

    $3,147/mo

    Zestimate® history
    Loading
    Loading...

    Owner options

    List your home for rent

    $3,147/mo

    Rent Zestimate®

    Find your next renter with Zillow Rental Manager. Plus, with online applications, you can quickly screen prospective tenants – for free.

    Learn more

    $3,147/mo

    Rent Zestimate®

    Refinance and save

    $2,786/mo

    Est. payment

    Refinancing to a lower rate could help reduce your monthly payments and save thousands over the life of the loan.

    See today's rates

    $2,786/mo

    Est. payment

    Explore your selling options

    Work with a Zillow partner agent

    Leverage their expertise and Zillow's premium Showcase listings to get your home seen by more buyers.

    Get started

    List with your own agent

    Get your home in front of millions of buyers by listing it on Zillow.

    Learn how to do it

    Sell it yourself

    Take full control of how buyers see your home on Zillow by listing For Sale by Owner (FSBO).

    List your home

    What's special

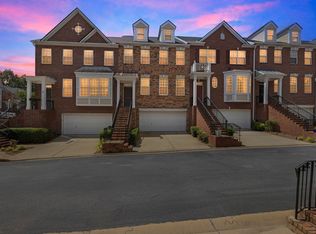
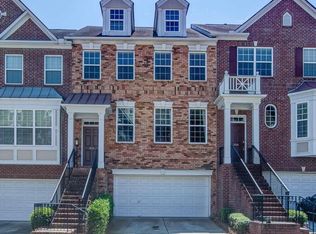
    Great location close to highways, shopping, dining, and the FUTURE BELTLINE in your front yard! Work has already started on this link between the Beltline and Silver Comet Trail. Designer finishes throughout this spacious open concept townhome. The main floor features hardwood floors and an extensive trim package plus a sunny dining room with space for eight! The adjoining kitchen has stained wood cabinets, a big island with breakfast bar, pantry, and newer stainless appliances. Elegant arched openings lead to the family room with cozy 2-sided fireplace and light filled french-doors to the expansive deck. A convenient powder room completes the main floor. Upstairs is an oversized guest suite with sitting area, private bath and walk in closet. The ownera???s suite is big enough for your king-sized bed and features a dual vanity with separate tub and shower and a spacious walk in closet. Laundry is conveniently located on this floor. There is also attic access for extra storage. The lower level contains another private bedroom suite with walk in closet and bath with exterior access. The two-car garage with more storage is also on this level. MULTIPLE OFFERS

    This property is off market, which means it's not currently listed for sale or rent on Zillow. This may be different from what's available on other websites or public sources.

    Facts & features

    Interior

    Bedrooms & bathrooms
    • Bedrooms: 3
    • Bathrooms: 4
    • Full bathrooms: 3
    • 1/2 bathrooms: 1
    Heating
    • Forced air, Gas
    Cooling
    • Central
    Appliances
    • Included: Dishwasher, Garbage disposal, Microwave
    • Laundry: Upper Floor
    Features
    • High Ceilings 10 ft Main,Entrance Foyer,Walk-In Cl
    • Windows: Insulated Windows
    • Basement: Daylight,Exterior Entry,Finished Bath,Finished,Ful
    • Has fireplace: Yes
    • Fireplace features: Double Sided,Family Room,Gas Starter,Great Room
    • Common walls with other units/homes: 2+ Common Walls,No One Above
    Interior area
    • Total interior livable area: 2,646 sqft

    Property

    Parking
    • Total spaces: 4
    • Parking features: Garage - Attached
    Features
    • Patio & porch: Deck, Covered
    • Exterior features: Brick
    Lot
    • Size: 8,276 Square Feet
    • Features: Landscaped
    Details
    • Parcel number: 17082200740

    Construction

    Type & style
    • Home type: Townhouse
    • Architectural style: Townhouse,Traditional
    Materials
    • Roof: Composition
    Condition
    • Resale
    • Year built: 2005

    Utilities & green energy

    • Electric: Other
    • Sewer: Public Sewer
    • Water: Public
    • Utilities for property: Cable Available,Electricity Available,Natural Gas

    Community & HOA

    Community
    • Security: Fire Alarm, Smoke Detector(s), Open Access
    HOA
    • Has HOA: Yes
    • Services included: Maintenance Exterior,Trash,Maintenance Grounds,Ter
    • HOA fee: $260 monthly
    Location
    • Region: Atlanta

    Financial & listing details

    • Price per square foot: $157/sqft
    • Road surface type: Paved

    Price history

    DateEventPrice
    9/9/2020Sold$325,000$123/sqft
    Source: GAMLS #8834457 Report a problem
    8/10/2020Pending sale$325,000$123/sqft
    Source: Keller Williams Realty #8834457 Report a problem
    8/6/2020Listed for sale$325,000$123/sqft
    Source: Keller Williams Realty #8834457 Report a problem

    Public tax history

    Tax history is unavailable.

    Neighborhood: 30339

    Nearby schools

    GreatSchools rating
    Schools provided by the listing agent
    • Elementary: Nickajack
    • Middle: Campbell
    • High: Campbell
    • District: 17

    Source: The MLS. This data may not be complete. We recommend contacting the local school district to confirm school assignments for this home.

    Get a cash offer in 3 minutes
    Find out how much your home could sell for in as little as 3 minutes with a no-obligation cash offer.
    Estimated market value
    $414,500
    Get a cash offer in 3 minutes
    Find out how much your home could sell for in as little as 3 minutes with a no-obligation cash offer.
    Estimated market value
    $414,500