Welcome to this stunning cape cod home tucked away on a quiet, low-traffic street in desirable St. Matthews. Boasting 4 bedrooms and 2.5 baths, this meticulously maintained residence immediately impresses with gorgeous hardwood floors and exceptional attention to detail. The updated kitchen features beautiful granite countertops and flows seamlessly into the family room, creating an ideal layout for entertaining. Enjoy the ultimate convenience of a first-floor primary suite and main-level laundry, with three additional bedrooms upstairs. To complete the package, a bright, inviting sunroom leads out to an inviting brick patio and expansive, fully fenced backyard. Agent is related to seller.
For sale
$875,000
3910 Olympic Ave, Druid Hills, KY 40207
4beds
4,015sqft
:
Get pre-qualified$5,841/mo
Single Family Residence
Built in 1939
0.29 Acres Lot
$593,300 Zestimate®
$218/sqft
$-- HOA
What's special
Family roomInviting brick patioUpdated kitchenMain-level laundryBright inviting sunroomGorgeous hardwood floorsIdeal layout for entertaining
- 10 hours |
- 750 |
- 68 |
Zillow last checked:
Listing updated:
Listed by:
Liz Haas 502-690-6685,
Homepage Realty
Source: Metro Search Inc. LLC DBA Apex MLS,MLS#: 1724127
Facts & features
Interior
Bedrooms & bathrooms
- Bedrooms: 4
- Bathrooms: 3
- Full bathrooms: 2
- 1/2 bathrooms: 1
Primary bedroom
- Level: First
Bedroom
- Level: Second
Bedroom
- Level: Second
Bedroom
- Level: Second
Primary bathroom
- Level: First
Half bathroom
- Level: First
Full bathroom
- Level: Second
Dining room
- Level: First
Family room
- Level: First
Kitchen
- Level: First
Laundry
- Level: Basement
Laundry
- Level: First
Living room
- Level: First
Other
- Description: Rec Room
- Level: Basement
Study
- Level: First
Heating
- MiniSplit/Ductless, Electric, Forced Air, Natural Gas
Cooling
- Ductless, Central Air
Features
- Basement: Partially Finished
- Number of fireplaces: 2
Interior area
- Total structure area: 3,076
- Total interior livable area: 4,015 sqft
- Finished area above ground: 3,076
- Finished area below ground: 530
Video & virtual tour
Property
Parking
- Total spaces: 1
- Parking features: Attached, Driveway
- Attached garage spaces: 1
- Has uncovered spaces: Yes
Features
- Stories: 2
- Patio & porch: Patio, Porch
- Fencing: Privacy,Wood
Lot
- Size: 0.29 Acres
- Features: Dead End, Level
Details
- Parcel number: 031100400040
Construction
Type & style
- Home type: SingleFamily
- Architectural style: Cape Cod
- Property subtype: Single Family Residence
Materials
- Vinyl Siding, Brick Veneer
- Foundation: Concrete Perimeter
- Roof: Other,Shingle
Condition
- Year built: 1939
Utilities & green energy
- Sewer: Public Sewer
- Water: Public
- Utilities for property: Electricity Connected, Natural Gas Connected
Community & HOA
Community
- Subdivision: Druid Hills
HOA
- Has HOA: No
Location
- Region: Druid Hills
Financial & listing details
- Price per square foot: $218/sqft
- Tax assessed value: $494,880
- Annual tax amount: $5,001
- Date on market: 7/23/2026
- Electric utility on property: Yes
Estimated market value
$593,300
$492,000 - $712,000
$1,559/mo
Price history
| Date | Event | Price |
|---|---|---|
| 7/23/2026 | Listed for sale | $875,000+877.7%$218/sqft |
Source:  Metro Search Inc. LLC DBA Apex MLS #1724127 Report a problem Metro Search Inc. LLC DBA Apex MLS #1724127 Report a problem | ||
| 8/8/1983 | Sold | $89,500$22/sqft |
Source: Agent Provided Report a problem | ||
Public tax history
| Year | Property taxes | Tax assessment |
|---|---|---|
| 2024 | $5,001 +14% | $494,880 +15.5% |
| 2023 | $4,386 -1.9% | $428,430 |
| 2022 | $4,469 -7.1% | $428,430 |
| 2021 | $4,813 +5.3% | $428,430 +8.4% |
| 2020 | $4,572 | $395,160 |
| 2019 | $4,572 +3.3% | $395,160 |
| 2018 | $4,428 | $395,160 |
| 2017 | $4,428 +6.3% | $395,160 +34.2% |
| 2013 | $4,167 +41.5% | $294,560 |
| 2011 | $2,946 | $294,560 |
Find assessor info on the county website
Monthly payment
Est. payment
Payment breakdown
Explore the cost of this home by adjusting the details. Changes won't be saved.Climate risks
Neighborhood: Druid Hills
Nearby schools
GreatSchools rating
- 4/10Chenoweth Elementary SchoolGrades: PK-5Distance: 0.4 mi
- 4/10Westport Middle SchoolGrades: 6-8Distance: 3.5 mi
- 1/10Waggener High SchoolGrades: 9-12Distance: 2 mi
- $1,033,9004 bd4 ba3.1k sqft3912 Olympic Ave, Druid Hills, KY 40207Off Market
- $949,4001 bd-- ba3.2k sqft3908 Olympic Ave, Druid Hills, KY 40207Off Market

- $436,0003 bd3 ba2.1k sqft3919 Druid Hills Rd, Druid Hills, KY 40207Sold
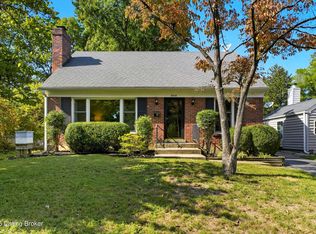
- $394,1001 bd2 ba1.9k sqft3921 Druid Hills Rd, Druid Hills, KY 40207Off Market
- $367,800-- bd2 ba1.4k sqft3917 Druid Hills Rd, Druid Hills, KY 40207Off Market
- $28,050-- bd-- ba-- sqft3915 Druid Hills Rd, Druid Hills, KY 40207Off Market
- $782,7001 bd2 ba2.5k sqft3904 Olympic Ave, Druid Hills, KY 40207Off Market
- $436,8001 bd2 ba1.6k sqft3909 Olympic Ave, Druid Hills, KY 40207Off Market
A local agent can set up tours, give advice and negotiate with sellers.
Similar homes
- $975,0004 bd5 ba4.9k sqft303 Mockingbird Gardens Dr, Louisville, KY 40207For Sale
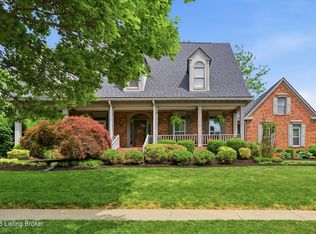
 MLS ID #1724040, George N Barrett, Homepage Realty. Metro Search Inc. LLC DBA Apex MLS
 - $775,0003 bd2 ba3.3k sqft3906 Leland Rd, Bellewood, KY 40207For Sale
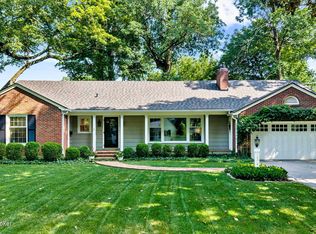 MLS ID #1724117, Jamey Cox, 85W Real Estate. Metro Search Inc. LLC DBA Apex MLS
 - $749,9004 bd3 ba3k sqft406 Club Ln, Rolling Fields, KY 40207For Sale
 MLS ID #1723685, Judie Parks, BERKSHIRE HATHAWAY HomeServices, Parks & Weisberg Realtors. Metro Search Inc. LLC DBA Apex MLS
 - $750,0004 bd3 ba2.8k sqft116 Sweetbriar Ln, Louisville, KY 40207For Sale
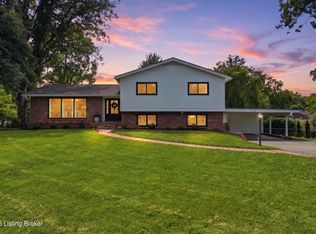 MLS ID #1724186, Mariam Applegate, Aspire Real Estate Group. Metro Search Inc. LLC DBA Apex MLS
 - $715,0004 bd3 ba2.4k sqft3811 Hycliffe Ave, Saint Matthews, KY 40207For SaleMLS ID #1724167, Zach Shively, Semonin Realtors. Metro Search Inc. LLC DBA Apex MLS
- $1,185,0004 bd3 ba3.5k sqft162 Arrowhead Rd, Indian Hills, KY 40207For SaleMLS ID #1724143, Maria Durbin, Semonin Realtors. Metro Search Inc. LLC DBA Apex MLS
- $829,5005 bd4 ba4.4k sqft1112 Bentwood Place Ct, Windy Hills, KY 40207For SaleMLS ID #1723702, Lauren Neutz, Kentucky Select Properties. Metro Search Inc. LLC DBA Apex MLS
- $1,300,0004 bd6 ba5.7k sqft4103 Crestview Rd, Maryhill Estates, KY 40207For SaleMLS ID #1724026, Katherine P Sims, White Picket Real Estate. Metro Search Inc. LLC DBA Apex MLS
- $1,089,0005 bd4 ba3.2k sqft3809 Saint Germaine Ct, Saint Matthews, KY 40207For SaleMLS ID #1724227, Glenn C Edelen, Edelen & Edelen REALTORS. Metro Search Inc. LLC DBA Apex MLS
- $725,0003 bd2 ba2.5k sqft1703 Sweetbriar Ln, Louisville, KY 40207For SaleMLS ID #1724126, Bass + Bringardner Team, Lenihan Sotheby's Int'l Realty. Metro Search Inc. LLC DBA Apex MLS
- $895,0005 bd4 ba4.3k sqft1904 Charbdin Pl, Riverwood, KY 40207For SaleMLS ID #1705823, Senior Family Solutions, Homepage Realty. Metro Search Inc. LLC DBA Apex MLS
- $899,0003 bd4 ba3.2k sqft2 Brownsboro Hill Rd, Louisville, KY 40207For SaleMLS ID #1720716, Nell Pearce Bradley, Lenihan Sotheby's Int'l Realty. Metro Search Inc. LLC DBA Apex MLS
- $575,0003 bd3 ba3k sqft4601 Hanford Ln, Louisville, KY 40207For SaleMLS ID #1723845, Chris S Allen, Rainey, Allen & Shaw REALTORS. Metro Search Inc. LLC DBA Apex MLS
- $890,0004 bd4 ba4.1k sqft2811 Alta Vista Ct, Louisville, KY 40206For SaleMLS ID #1722632, Mark England, England Associates. Metro Search Inc. LLC DBA Apex MLS
- $795,0005 bd4 ba3.5k sqft430 Blankenbaker Ln, Indian Hills, KY 40207For SaleMLS ID #1719955, Ellen S Bland, Semonin Realtors. Metro Search Inc. LLC DBA Apex MLS
- $800,0004 bd4 ba4.7k sqft1854 Trevilian Way, Louisville, KY 40205For SaleMLS ID #1724241, Stephanie Kertis, Kentucky Select Properties. Metro Search Inc. LLC DBA Apex MLS
- $785,0004 bd4 ba4.4k sqft2710 Avenue Of The Woods, Louisville, KY 40241For SaleMLS ID #1724037, Beth Green, RE Solutions LLC. Metro Search Inc. LLC DBA Apex MLS
- $712,5005 bd5 ba4.4k sqft417 Blankenbaker Ln, Indian Hills, KY 40207For SaleMLS ID #1722283, Cassandra Kraig, Semonin Realtors. Metro Search Inc. LLC DBA Apex MLS
- $649,9004 bd5 ba4.3k sqft5206 Moccasin Trl, Indian Hills, KY 40207For SaleMLS ID #1710084, Jason T Catlett, Weichert Realtors-H. Barry Smith Co.. Metro Search Inc. LLC DBA Apex MLS
- $440,0003 bd3 ba2.1k sqft4302 Alton Rd, Saint Matthews, KY 40207For SaleMLS ID #1724136, Ethan J Adams, EXP Realty LLC. Metro Search Inc. LLC DBA Apex MLS
