Skip main navigation
Closed
  • $734,000

    3910 Quadrel St, Las Vegas, NV 89129

    3beds
    2,248sqft
    Single Family Residence
    Built in 1994
    0.65 Acres Lot
    $762,100 Zestimate®
    $327/sqft
    $2,627 Estimated rent

    Home value

    $762,100

    $724,000 - $800,000

    $2,627/mo

    Zestimate® history
    Loading
    Loading...

    Owner options

    List your home for rent

    $2,627/mo

    Rent Zestimate®

    Find your next renter with Zillow Rental Manager. Plus, with online applications, you can quickly screen prospective tenants – for free.

    Learn more

    $2,627/mo

    Rent Zestimate®

    Refinance and save

    $4,220/mo

    Est. payment

    Refinancing to a lower rate could help reduce your monthly payments and save thousands over the life of the loan.

    See today's rates

    $4,220/mo

    Est. payment

    Explore your selling options

    Work with a Zillow partner agent

    Leverage their expertise and Zillow's premium Showcase listings to get your home seen by more buyers.

    Get started

    List with your own agent

    Get your home in front of millions of buyers by listing it on Zillow.

    Learn how to do it

    Sell it yourself

    Take full control of how buyers see your home on Zillow by listing For Sale by Owner (FSBO).

    List your home

    What's special

    Modern lightingJetted tubDouble door front entryElkay faucetBosch appliancesBlanco sinkCustom home
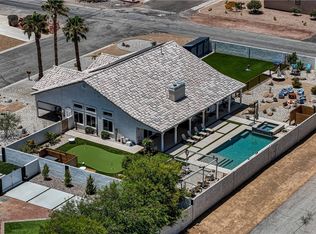
    *JUST REDUCED* Custom home on over 1/2 acre with RV/Boat/Toy space! Located in a private cul-de-sac and featuring a circle driveway, 3 car garage with Evap cooler, double door front entry. Backyard oasis of lush trees and greenery the owners have meticulously cared for. Patio cover features roll down sunshades and ceiling fans. Interior upgrades are nothing short of spectacular! Entire kitchen has been re-imagined with handcrafted cabinetry, pull out shelving plus soft close doors and drawers, custom handles and fixtures, Bosch appliances, Blanco sink, Elkay faucet and a wine fridge. New flooring includes Rialto ceramic/porcelain floors and recently re-sanded poly coated Oak plus new 6" Baseboards throughout. Bathrooms features including custom vanities, waterfall faucets, modern lighting; Primary bathroom features a steam shower and jetted tub. Rolladen Shutters throughout. Note adjacent gated shared RV/Boat/Trailer parking as well as RV parking on the side of home.

    Zillow last checked:

    Listing updated:

    Listed by:

    Thomas Fisher S.0177426 (702)498-7583,

    Real Broker LLC

    Bought with:

    Adam Rein, S.0189166

    Advantage Realty

    Source: LVR,MLS#: 2549542MLS LogoOriginating MLS: Greater Las Vegas Association of Realtors Inc

    Facts & features

    Interior

    Bedrooms & bathrooms
    • Bedrooms: 3
    • Bathrooms: 3
    • Full bathrooms: 2
    • 1/2 bathrooms: 1
    Primary bedroom
    • Description: Ceiling Fan,Ceiling Light,Downstairs,Pbr Separate From Other,Walk-In Closet(s)
    • Dimensions: 16x14
    Bedroom 2
    • Description: Ceiling Fan,Ceiling Light,Closet,Downstairs
    • Dimensions: 13x11
    Bedroom 3
    • Description: Ceiling Fan,Ceiling Light,Closet,Downstairs
    • Dimensions: 13x11
    Primary bathroom
    • Description: Double Sink,Separate Shower,Separate Tub,Tub With Jets
    Den
    • Description: Ceiling Fan,Ceiling Light,Double Doors
    • Dimensions: 12x10
    Dining room
    • Description: Formal Dining Room
    • Dimensions: 13x12
    Family room
    • Description: Ceiling Fan,Downstairs
    • Dimensions: 22x18
    Kitchen
    • Description: Breakfast Bar/Counter,Breakfast Nook/Eating Area,Custom Cabinets,Granite Countertops,Stainless Steel Appliances
    Heating
    • Central, Gas
    Cooling
    • Central Air, Electric, 2 Units
    Appliances
    • Included: Disposal, Gas Range, Microwave, Wine Refrigerator
    • Laundry: Gas Dryer Hookup, Main Level
    Features
    • Bedroom on Main Level, Ceiling Fan(s), Primary Downstairs, Window Treatments, Central Vacuum
    • Flooring: Ceramic Tile, Hardwood, Porcelain Tile, Tile
    • Windows: Blinds, Double Pane Windows, Drapes
    • Number of fireplaces: 1
    • Fireplace features: Family Room, Gas
    Interior area
    • Total structure area: 2,248
    • Total interior livable area: 2,248 sqft

    Property

    Parking
    • Total spaces: 3
    • Parking features: Attached, Garage, RV Gated, RV Access/Parking
    • Attached garage spaces: 3
    • Has uncovered spaces: Yes
    Features
    • Stories: 1
    • Patio & porch: Covered, Patio, Porch
    • Exterior features: Barbecue, Burglar Bar, Circular Driveway, Porch, Patio, Private Yard, Storm/Security Shutters, Sprinkler/Irrigation
    • Fencing: Block,Back Yard
    Lot
    • Size: 0.65 Acres
    • Features: 1/4 to 1 Acre Lot, Drip Irrigation/Bubblers, Desert Landscaping, Garden, Landscaped, Rocks
    Details
    • Parcel number: 13809501020
    • Zoning description: Single Family
    • Horse amenities: None

    Construction

    Type & style
    • Home type: SingleFamily
    • Architectural style: One Story
    • Property subtype: Single Family Residence
    • Attached to another structure: Yes
    Materials
    • Roof: Tile
    Condition
    • Good Condition,Resale
    • Year built: 1994

    Utilities & green energy

    • Electric: Photovoltaics None
    • Sewer: Septic Tank
    • Water: Public
    • Utilities for property: Underground Utilities, Septic Available
    Green energy
    • Energy efficient items: Windows

    Community & neighborhood

    Security
    • Security features: Security System Owned
    Location
    • Region: Las Vegas
    • Subdivision: None

    HOA & financial

    HOA
    • Has HOA: No
    • Amenities included: None

    Other

    Other facts
    • Listing agreement: Exclusive Right To Sell
    • Listing terms: Conventional,FHA,VA Loan

    Price history

    DateEventPrice
    4/16/2024Sold$734,000-2.1%$327/sqft
    Source: LVR #2549542 Report a problem
    3/18/2024Contingent$749,900$334/sqft
    Source: LVR #2549542 Report a problem
    2/20/2024Price change$749,900-0.7%$334/sqft
    Source: LVR #2549542 Report a problem
    1/25/2024Price change$754,900-0.5%$336/sqft
    Source: LVR #2549542 Report a problem
    1/4/2024Listed for sale$759,000+26.5%$338/sqft
    Source: LVR #2549542 Report a problem
    6/11/2021Sold$599,999$267/sqft
    Source: LVR #2295661 Report a problem

    Public tax history

    YearProperty taxesTax assessment
    2026$2,824 +3%$160,556 +2.3%
    2025$2,741 +3%$156,932 +10%
    2024$2,662 +3%$142,679 +5.7%
    2023$2,585 +3%$134,960 +15%
    2022$2,509 +3%$117,379 +3.3%
    2021$2,436 +3%$113,657 -0.5%
    2020$2,364 +3%$114,198 -4.1%
    2019$2,296 +5.7%$119,096
    2018$2,172 $119,096 +11.9%
    2017$2,172 $106,417 +0.6%
    2016$2,172 +3.2%$105,824 +13.8%
    2015$2,105 $92,982 +11.3%
    2014$2,105 $83,538
    2013-- $83,538 +14.9%
    2012-- $72,709 -10.3%
    2011-- $81,073 -3%
    2010-- $83,574 -35.7%
    2009-- $130,073
    2008-- $130,073 -7.8%
    2007-- $141,010 +0.2%
    2006-- $140,784 +13.9%
    2005-- $123,631 +34.5%
    2004-- $91,914 +6.1%
    2003-- $86,618 +7.7%
    2002-- $80,460 +8.3%
    2001-- $74,300

    Find assessor info on the county website

    Neighborhood: Lone Mountain

    Nearby schools

    GreatSchools rating
    Schools provided by the listing agent
    • Elementary: Eisenberg, Dorothy,Eisenberg, Dorothy
    • Middle: Molasky I
    • High: Cimarron-Memorial

    Source: LVR. This data may not be complete. We recommend contacting the local school district to confirm school assignments for this home.

    Get a cash offer in 3 minutes
    Find out how much your home could sell for in as little as 3 minutes with a no-obligation cash offer.
    Estimated market value
    $762,100
    Get a cash offer in 3 minutes
    Find out how much your home could sell for in as little as 3 minutes with a no-obligation cash offer.
    Estimated market value
    $762,100