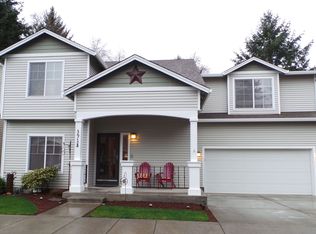
Beautifully updated and ideally located in Fisher’s Landing, this home backs to greenspace for added privacy while keeping you close to everything. Recent improvements include a brand-new roof, HVAC replaced in 2022, water heater in 2024, plus newer carpet and interior paint. The spacious floor plan features hardwood floors, a generous kitchen with stainless appliances, gas range, large island, and pantry, plus a cozy living room with gas fireplace. Upstairs, the primary suite offers a walk-in closet, soaking tub, and dual sinks. An enclosed bonus room provides flexible space for a fourth bedroom, office, or hobbies, with convenient upstairs laundry. Enjoy quick access to Highway 14, shopping, restaurants, parks, trails, and other everyday amenities. HOA does not permit rentals. Closing cost credit available with preferred lender—call agent for details.
Sold
Zillow last checked:
Listing updated:
Bought with:
Carrie Struss, 103171
Living Room Realty Inc
Source: RMLS (OR),MLS#: 292318515
Price history
| Date | Event | Price |
|---|---|---|
| 10/2/2026 | Sold | $540,000$272/sqft |
Source:  RMLS (OR) #292318515 Report a problem RMLS (OR) #292318515 Report a problem | ||
| 9/11/2026 | Pending sale | $540,000$272/sqft |
Source: RMLS (OR) #292318515 Report a problem | ||
| 8/25/2026 | Price change | $540,000-1.8%$272/sqft |
Source: RMLS (OR) #292318515 Report a problem | ||
| 8/9/2026 | Listed for sale | $550,000$277/sqft |
Source: RMLS (OR) #292318515 Report a problem | ||
| 8/1/2026 | Pending sale | $550,000$277/sqft |
Source: RMLS (OR) #292318515 Report a problem | ||
| 7/28/2026 | Listed for sale | $550,000+67.2%$277/sqft |
Source: RMLS (OR) #292318515 Report a problem | ||
| 12/12/2018 | Sold | $328,900-0.3%$166/sqft |
Source: RMLS (OR) #18625341 Report a problem | ||
| 11/14/2018 | Pending sale | $330,000$166/sqft |
Source: Vancouver #18625341 Report a problem | ||
| 11/8/2018 | Price change | $330,000-2.9%$166/sqft |
Source: Vancouver #18625341 Report a problem | ||
| 10/17/2018 | Price change | $339,900-2.9%$171/sqft |
Source: Keller Williams Realty #18625341 Report a problem | ||
| 9/4/2018 | Listed for sale | $350,000+29.6%$176/sqft |
Source: Keller Williams Realty #18625341 Report a problem | ||
| 11/15/2007 | Sold | $270,000-2.9%$136/sqft |
Source: Public Record Report a problem | ||
| 6/30/2005 | Sold | $278,000$140/sqft |
Source: Public Record Report a problem | ||
Nearby homes
Get a cash offer in 3 minutes
Find out how much your home could sell for in as little as 3 minutes with a no-obligation cash offer.
Estimated market value
$539,900
