Skip main navigation
Closed
  • $2,082,000

    3910 SW Glenfield Dr, Knoxville, TN 37919

    5beds
    5,576sqft
    Single Family Residence, Residential
    Built in 1940
    0.42 Acres Lot
    $2,082,000 Zestimate®
    $373/sqft
    $4,582 Estimated rent

    Home value

    $2,082,000

    $1.81M - $2.42M

    $4,582/mo

    Zestimate® history
    Loading
    Loading...

    Owner options

    List your home for rent

    $4,582/mo

    Rent Zestimate®

    Find your next renter with Zillow Rental Manager. Plus, with online applications, you can quickly screen prospective tenants – for free.

    Learn more

    $4,582/mo

    Rent Zestimate®

    Refinance and save

    $11,822/mo

    Est. payment

    Refinancing to a lower rate could help reduce your monthly payments and save thousands over the life of the loan.

    See today's rates

    $11,822/mo

    Est. payment

    Explore your selling options

    Work with a Zillow partner agent

    Leverage their expertise and Zillow's premium Showcase listings to get your home seen by more buyers.

    Get started

    List with your own agent

    Get your home in front of millions of buyers by listing it on Zillow.

    Learn how to do it

    Sell it yourself

    Take full control of how buyers see your home on Zillow by listing For Sale by Owner (FSBO).

    List your home

    What's special

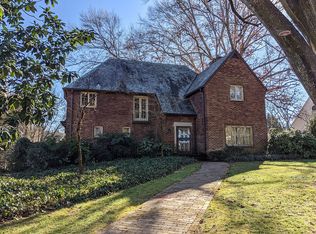
    This gorgeous Sequoyah Hills estate is brimming with charm and has been carefully updated to preserve original character. The chef's kitchen features granite countertops, wolf double oven, custom cabinets, gas cooktop, Subzero refrigerator, and Bosch dishwasher. The spacious master on main level, gorgeous master bath, and custom walk in closet will satisfy the most discriminating buyer. The sprawling living areas boast gorgeous moldings, gleaming original hardwoods, and just the right amount of updates, preserving the original character. The outdoor hardscaping, lap pool, and hot tub are exemplary. The well appointed covered patio features a cozy wood burning fireplace for the cooler evenings outdoors. Enjoy convenience to Bearden, UT, and downtown in this convenient location! Call today! Pool/Game room is located in the basement with wet bar! Additionally, a wine room with built in oak wine racks are awaiting you and your guests. This home is the perfect place to entertain friends and family! Sq ft from tax records, school zones from Knoxville Schools website. Buyer to verify sq ft and all other information.

    This property is not currently displayed as for sale or rent on Zillow. This may be different from what's on other websites or public sources.

    Zillow last checked:

    Listing updated:

    Listed by:

    Ann Richards 865-694-5904,

    Keller Williams Realty

    Bought with:

    Debaran Hughes, 300499

    Realty Executives Associates

    Source: RealTracs MLS as distributed by MLS GRID,MLS#: 2859916MLS Logo

    Facts & features

    Interior

    Bedrooms & bathrooms
    • Bedrooms: 5
    • Bathrooms: 6
    • Full bathrooms: 5
    • 1/2 bathrooms: 1
    Dining room
    • Features: Formal
    • Level: Formal
    Heating
    • Central, Electric
    Cooling
    • Central Air
    Appliances
    • Included: Dishwasher, Disposal, Microwave, Refrigerator, Oven
    • Laundry: Washer Hookup, Electric Dryer Hookup
    Features
    • Kitchen Island
    • Flooring: Carpet, Wood, Marble, Tile
    • Basement: Finished
    • Number of fireplaces: 3
    Interior area
    • Total structure area: 5,576
    • Total interior livable area: 5,576 sqft

    Property

    Parking
    • Total spaces: 2
    • Parking features: Garage Door Opener, Attached
    • Attached garage spaces: 2
    Features
    • Levels: Three Or More
    • Patio & porch: Patio
    Lot
    • Size: 0.42 Acres
    • Dimensions: 100 x 180
    • Features: Level
    Details
    • Parcel number: 107ME003
    • Special conditions: Standard

    Construction

    Type & style
    • Home type: SingleFamily
    • Architectural style: Traditional
    • Property subtype: Single Family Residence, Residential
    Materials
    • Stone, Other, Brick
    Condition
    • New construction: No
    • Year built: 1940

    Community & HOA

    Community
    • Security: Security System, Smoke Detector(s)
    • Subdivision: Sequoyah Hills
    HOA
    • Has HOA: No
    • Amenities included: Playground
    Location
    • Region: Knoxville

    Financial & listing details

    • Price per square foot: $373/sqft
    • Annual tax amount: $12,142
    • Date on market: 5/1/2025

    Price history

    DateEventPrice
    4/21/2017Sold$875,000$157/sqft
    Source: RealTracs MLS as distributed by MLS GRID #2859916 Report a problem

    Public tax history

    Tax history is unavailable.

    Neighborhood: Kingston Pike

    Nearby schools

    GreatSchools rating
    Schools provided by the listing agent
    • Elementary: Sequoyah Elementary
    • Middle: Bearden Middle School
    • High: West High School

    Source: RealTracs MLS as distributed by MLS GRID. This data may not be complete. We recommend contacting the local school district to confirm school assignments for this home.