If you are searching for a beautiful piece of TN land to call home and live out in the country in total seclusion, look no further! Here it is, 3910 Sand Mountain Rd., Enville TN offering you 48 +/- acres with open pasture for livestock or additional home sites, a 30'x40' metal shop building fully wired with 220-amp service on its own electric meter, a second concrete pad, a long gravel drive that leads you away from the road to a 2052+/- square foot manufactured home that is ready for you to apply some finishing touches and make it your own! Out of the city limits with only county taxes, you'll find this property has everything you've been looking for. So, if you're ready to leave the hustle and bustle of city life or start a homestead property, here you go! This hidden gem won't last very long at this price! Call today to take a look!
Pending
$299,000
3910 Sand Mountain Rd, Enville, TN 38332
3beds
2,052sqft
Manufactured Home
Built in 2005
48.38 Acres Lot
$-- Zestimate®
$146/sqft
$-- HOA
What's special
Long gravel drive
- 38 days
- 389
- 28
Likely to sell faster than
Zillow last checked:
Listing updated:
Listed by:
Logan Diebold,
Wendell Alexander Realty 731-364-5368
Source: CWTAR,MLS#: 2603928
Facts & features
Interior
Bedrooms & bathrooms
- Bedrooms: 3
- Bathrooms: 2
- Full bathrooms: 2
- Main level bathrooms: 2
- Main level bedrooms: 3
Primary bedroom
- Level: Main
- Area: 221
- Dimensions: 17.0 x 13.0
Bedroom
- Level: Main
- Area: 221
- Dimensions: 17.0 x 13.0
Bedroom
- Level: Main
- Area: 130
- Dimensions: 13.0 x 10.0
Kitchen
- Level: Main
- Area: 156
- Dimensions: 13.0 x 12.0
Heating
- Central
Cooling
- Ceiling Fan(s), Central Air, Electric
Appliances
- Included: Dishwasher, Dryer, Electric Range, Electric Water Heater, Microwave, Range Hood, Refrigerator, Washer
- Laundry: Electric Dryer Hookup, Laundry Room, Washer Hookup
Features
- Ceiling Fan(s), Double Vanity, Eat-in Kitchen
- Flooring: Linoleum, Vinyl
Interior area
- Total structure area: 2,052
- Total interior livable area: 2,052 sqft
Property
Parking
- Total spaces: 4
- Parking features: Gravel, Open, Parking Pad
- Uncovered spaces: 4
Features
- Levels: One
- Exterior features: Rain Gutters
Lot
- Size: 48.38 Acres
- Dimensions: 48.384 +/-acres
- Features: Wooded
Details
- Parcel number: 037 010.06.
- Special conditions: Standard
Construction
Type & style
- Home type: MobileManufactured
- Property subtype: Manufactured Home
Materials
- Vinyl Siding
- Roof: Shingle
Condition
- false
- New construction: No
- Year built: 2005
Utilities & green energy
- Sewer: Septic Tank
- Water: Well
Community & HOA
Community
- Subdivision: None
Location
- Region: Enville
Financial & listing details
- Price per square foot: $146/sqft
- Tax assessed value: $261,900
- Annual tax amount: $718
- Date on market: 8/18/2026
- Road surface type: Asphalt
Estimated market value
Not available
Estimated sales range
Not available
Not available
Price history
| Date | Event | Price |
|---|---|---|
| 9/3/2026 | Pending sale | $299,000$146/sqft |
Source:  CWTAR #2603928 Report a problem CWTAR #2603928 Report a problem | ||
| 8/18/2026 | Listed for sale | $299,000+274.2%$146/sqft |
Source: CWTAR #2603928 Report a problem | ||
| 4/17/2020 | Listing removed | $79,900+22.9%$39/sqft |
Source: Tiffany Jones Realty Group #10069936 Report a problem | ||
| 7/22/2019 | Sold | $65,000-18.6%$32/sqft |
Source: Public Record Report a problem | ||
| 7/10/2019 | Listed for sale | $79,900-5.4%$39/sqft |
Source: Casey Realtors #189188 Report a problem | ||
| 5/3/2019 | Listing removed | $84,500$41/sqft |
Source: Casey Realtors #186442 Report a problem | ||
| 1/28/2019 | Listed for sale | $84,500+40.8%$41/sqft |
Source: Casey Realtors #186442 Report a problem | ||
| 6/28/2017 | Sold | $60,000$29/sqft |
Source: Agent Provided Report a problem | ||
Public tax history
| Year | Property taxes | Tax assessment |
|---|---|---|
| 2025 | $718 +6.2% | $45,275 +46.5% |
| 2024 | $676 +7.4% | $30,900 |
| 2023 | $629 | $30,900 |
| 2022 | $629 | $30,900 +426% |
| 2021 | -- | $5,875 |
| 2020 | -- | $5,875 |
| 2019 | $146 -60% | $5,875 |
| 2018 | $365 | $5,875 -60% |
| 2017 | $365 -13.6% | $14,675 -12.5% |
| 2014 | $423 | $16,772 |
| 2013 | $423 +3% | $16,772 +3% |
| 2012 | $410 +16.1% | $16,282 |
| 2011 | $353 +14.8% | $16,282 |
| 2010 | $308 | $16,282 |
| 2009 | -- | $16,282 +5.2% |
| 2008 | $328 | $15,473 |
| 2007 | $328 +5.4% | $15,473 +0.4% |
| 2006 | $311 | $15,409 |
| 2005 | $311 | $15,409 |
| 2004 | $311 -25.3% | $15,409 -22.7% |
| 2002 | $416 | $19,926 |
| 2001 | -- | $19,926 -82% |
| 2000 | -- | $110,830 |
Find assessor info on the county website
Monthly payment
Climate risks
Neighborhood: 38332
Nearby schools
Schools provided by the listing agent
- District: Chester County Schools
Source: CWTAR. This data may not be complete. We recommend contacting the local school district to confirm school assignments for this home.
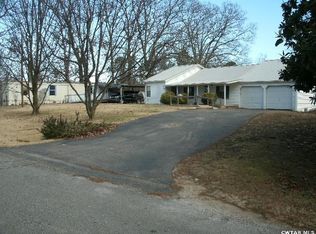
Similar homes
- $285,0004 bd3 ba2.4k sqft2985 Sand Mountain Rd, Enville, TN 38332For Sale
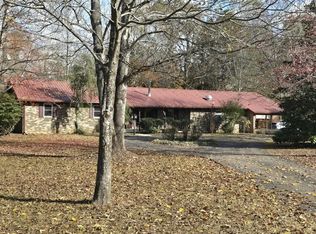 MLS ID #2601411, Jodie Parrish, RE/MAX Realty Source. CWTAR
 - $325,0003 bd2 ba1.6k sqft1212 Elvin Weeks Rd, Bethel Springs, TN 38315For Sale
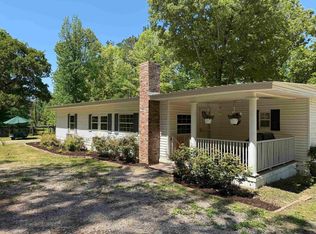 MLS ID #10219878, Tony Alcott, UC River City Realty. MAAR
 - $259,9003 bd2 ba1.2k sqft1735 Wake Forest Rd, Sardis, TN 38371For Sale
 MLS ID #2604093, Buffy Creekmore, 731 Village Realtors. CWTAR
 - $325,0003 bd2 ba1.4k sqft319 Ozier Rd, Pinson, TN 38366For Sale
 MLS ID #2604058, Tami S. Reid, Hickman Realty Group Inc.-Jack. CWTAR
 - $259,9003 bd2 ba2.1k sqft277 Good Hope Church Rd, Adamsville, TN 38310For Sale
 MLS ID #3519093, Katie Williams. RealTracs MLS as distributed by MLS GRID
