Skip main navigation
Off market
  • $309,400

    3910 Sawyer Ln, New Port Richey, FL 34652

    4beds
    2,492sqft
    Single Family Residence
    Built in 1964
    67 Acres Lot
    $309,400 Zestimate®
    $124/sqft
    $2,862 Estimated rent

    Home value

    $309,400

    $235,000 - $393,000

    $2,862/mo

    Zestimate® history
    Loading
    Loading...

    Owner options

    List your home for rent

    $2,862/mo

    Rent Zestimate®

    Find your next renter with Zillow Rental Manager. Plus, with online applications, you can quickly screen prospective tenants – for free.

    Learn more

    $2,862/mo

    Rent Zestimate®

    Refinance and save

    $2,128/mo

    Est. payment

    Refinancing to a lower rate could help reduce your monthly payments and save thousands over the life of the loan.

    See today's rates

    $2,128/mo

    Est. payment

    Explore your selling options

    Work with a Zillow partner agent

    Leverage their expertise and Zillow's premium Showcase listings to get your home seen by more buyers.

    Get started

    List with your own agent

    Get your home in front of millions of buyers by listing it on Zillow.

    Learn how to do it

    Sell it yourself

    Take full control of how buyers see your home on Zillow by listing For Sale by Owner (FSBO).

    List your home

    What's special

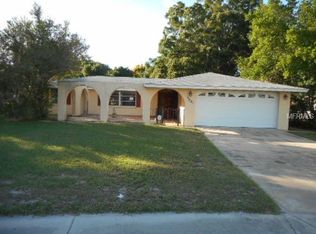
    Rare Find! This Is A Great Home For A Great Price On .67 Acres Of Land. It Is Completely Fenced With Lots Of Privacy. If You're Looking For A True Fixer Upper At A Great Price, Then This Is For You! This Property Has Many Possibilities. The Owner Started The Work And Most Of What You Need To Finish The Job Is Already There. In The Past This Property Has Been Used As An Assisted Living Facility And A Day Care. It Is Currently Zoned Single Family Residential Rural. The Flooring Is Tile, Carpet, And There Is Terrazzo Under The Stick Down Linoleum. The Kitchen/Dining Room Is Partially Updated. Owner Has Cabinets For Both, But Hasn't Been Completed Yet. This Is With A Possible 4 Bedrooms And 3 Bathrooms. There Is A Large Owners Suite With An Ensuite Bath That Has Been Gutted. It Is With A Back Yard Exit Door And Another Door That Will Open To The Hallway With The Office That Leads To The Dining Room/Kitchen. The Office Is Currently Being Used As A Bedroom. The Living Room Is With A Wood Burning Fireplace. From The Living Room French Doors Open To A Large Bonus Room At The Back Of The House Which Opens To The Back Yard. There Is A Large Laundry/Storage Room. There Is Lots Of Patio Space And A Large Concrete Slab In The Back Yard That Can Be Used For Parking An RV Or Boat. The Detached Garage Is 884 Heated Square Feet...Not Included In The Heated Square Footage Since It Is Currently Being Used As A Garage/Workshop. It Had Previously Been Used As An Apartment And Does Have A Bathroom That Is Currently Being Used For Storage. There Is A Good-Sized Cinderblock Shed With Electricity And Water. There Are 2 AC Systems. The One For The House Was New In 2012 And The Other AC System For The Garage Was New In 2009. Water Heater (2000) 2 Septic Tanks And The One For The Home Is Large And Maybe Approximately 7 Years Old. No HOA, Low Taxes, No Flood Insurance Required. Great Location! Just a few blocks from U.S. 19, Nearby Shopping, Restaurants, And Every Convenience. Only Cash Or Conventional Financing. Don't Wait! Make An Appointment Today! This One Will Not Last!

    This property is not currently displayed as for sale or rent on Zillow. This may be different from what's on other websites or public sources.
    Originating MLS: Pinellas Suncoast

    Facts & features

    Interior

    Bedrooms & bathrooms
    • Bedrooms: 4
    • Bathrooms: 3
    • Full bathrooms: 3
    Heating
    • Forced air, Electric
    Cooling
    • Central, Wall
    Appliances
    • Included: Dishwasher, Dryer, Microwave, Range / Oven, Refrigerator, Washer
    • Laundry: Inside, Laundry Room
    Features
    • Ceiling Fans(s), Eating Space In Kitchen, High Ceiling(s), Master Bedroom Downstairs, Open Floorplan, Split Bedroom, Solid Wood Cabinets, Thermostat, Built in Features, Vaulted Ceiling(s), Skylight(s), Coffered Ceiling(s)
    • Flooring: Tile, Other, Carpet, Hardwood
    • Basement: None
    • Has fireplace: Yes
    • Fireplace features: Living Room, Wood Burning
    Interior area
    • Structure area source: Public Records
    • Total interior livable area: 2,492 sqft

    Property

    Parking
    • Total spaces: 3
    • Parking features: Garage - Detached, Off-street
    Features
    • Levels: One
    • Patio & porch: Patio
    • Exterior features: Stucco, Brick, Cement / Concrete
    • Has spa: Yes
    • Fencing: Chain Link
    • Has view: Yes
    • View description: Territorial
    Lot
    • Size: 67 Acres
    • Dimensions: 230 x 130
    • Features: In City Limits, Oversized Lot, Level/Flat
    • Residential vegetation: Mature Landscaping, Trees/Landscaped, Oak Trees
    Details
    • Additional structures: Shed(s), Workshop, Storage
    • Parcel number: 2026160000015000000
    • Zoning: R4

    Construction

    Type & style
    • Home type: SingleFamily
    • Architectural style: Ranch
    • Property subtype: Single Family Residence
    Materials
    • Concrete Block
    • Roof: Asphalt
    Condition
    • Fixer
    • Year built: 1964

    Utilities & green energy

    • Sewer: Septic Tank
    • Water: Public
    • Utilities for property: Electricity Connected, BB/HS Internet Available, Cable Available, Public

    Community & HOA

    Community
    • Security: Smoke Detector(s), Fire Alarm
    • Subdivision: ACREAGE
    Location
    • Region: New Port Richey

    Financial & listing details

    • Price per square foot: $124/sqft
    • Tax assessed value: $173,500
    • Annual tax amount: $1,447
    • Listing terms: Cash, Conventional
    • Ownership: Fee Simple

    Price history

    DateEventPrice
    12/21/2020Sold$170,000-2.9%$68/sqft
    Source: Stellar MLS #U8105795 Report a problem
    11/30/2020Pending sale$175,000$70/sqft
    Source: SELECT PROPERTIES INC #U8105795 Report a problem
    11/27/2020Listed for sale$175,000+118.8%$70/sqft
    Source: SELECT PROPERTIES INC #U8105795 Report a problem
    3/28/2016Sold$80,000-56%$32/sqft
    Source: Public Record Report a problem
    6/9/2003Sold$182,000$73/sqft
    Source: Public Record Report a problem

    Public tax history

    YearProperty taxesTax assessment
    2024-- --
    2023-- $122,840 +3%
    2022-- $119,270 +6.1%
    2021-- $112,427 +21.9%
    2020$1,742 +20.3%$92,240 +10%
    2019$1,447 $83,858 +2.1%
    2018$1,447 +1.6%$82,102 +2.8%
    2017$1,424 +0.8%$79,877 +2.5%
    2016$1,413 +5%$77,916 +3.4%
    2015$1,346 $75,350 +2.6%
    2014$1,346 $73,414 +4.5%
    2013-- $70,256 -0.5%
    2012-- $70,609 -5.1%
    2011-- $74,437 -1.8%
    2010-- $75,793 -9%
    2009-- $83,246 -44.9%
    2008-- $151,168 -9.9%
    2007-- $167,831 +5.1%
    2006-- $159,713 +15.9%
    2005-- $137,791 +12.4%
    2004-- $122,624 +4.2%
    2003-- $117,649 -0.8%
    2002-- $118,550 +9.6%
    2000-- $108,120
    1999-- $108,120
    Find assessor info on the county website

    Neighborhood: 34652

    Nearby schools

    GreatSchools rating
    Schools provided by the listing agent
    • Elementary: Anclote Elementary-PO
    • Middle: Gulf Middle-PO
    • High: Gulf High-PO

    Source: The MLS. This data may not be complete. We recommend contacting the local school district to confirm school assignments for this home.

    Get a cash offer in 3 minutes
    Find out how much your home could sell for in as little as 3 minutes with a no-obligation cash offer.
    Estimated market value
    $309,400
    Get a cash offer in 3 minutes
    Find out how much your home could sell for in as little as 3 minutes with a no-obligation cash offer.
    Estimated market value
    $309,400