Skip main navigation
For sale
  • Price cut: $50.9K (6/10)
    $1,099,000

    3910 Scottfield St, Dublin, CA 94568

    4beds
    2,097sqft
    : 
    Loading
    Get pre-qualified
    Residential, Townhouse
    Built in 2018
    8,698 Square Feet Lot
    $1,078,800 Zestimate®
    $524/sqft
    $350/mo HOA

    What's special

    Private balconyDesigner kitchenExtensively upgradedPremium flooringNatural lightBreathtaking rolling hill viewsGas cooking
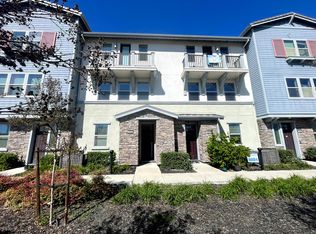
    Welcome to this sun-drenched, extensively upgraded 4 bed, 4 bath home offering 2,097 sq ft of living space, with breathtaking rolling hill views and no front neighbor, offering exceptional privacy, natural light, and a serene sense of space. Thoughtfully designed with model-home style and modern elegance, every detail feels refined yet inviting. On the first floor, a private bedroom and full bath provide ideal flexibility for guests, multigenerational living, or a private office. The second floor opens to a bright and expansive living area that flows seamlessly into a designer kitchen featuring upgraded cabinetry, stylish backsplash, extended countertops, and gas cooking, perfect for both entertaining and everyday ease. A private balcony extends the living space outdoors, ideal for morning coffee or evening relaxation. The upper level features three additional bedrooms, offering comfort and a peaceful retreat for family living. Enhanced with premium flooring, a water softener, EV charger, and well-planned storage for everyday convenience. Located in the sought-after Irongate community, this home is just moments from top-rated Cottonwood K-8 and Emerald High, plus shopping, dining, BART, and easy freeway access. No Mello-Roos adds exceptional value. Don’t miss it!
    48 days
    |
    434
    |
    23
    |

    Zillow last checked:

    Listing updated:

    Listed by:

    Dinesh Singh DRE #02230063 404-455-1378,

    Valleyventures Realty Inc

    Source: Bay East AOR,MLS#: 41135556MLS Logo

    Loading...

      Facts & features

      Interior

      Bedrooms & bathrooms
      • Bedrooms: 4
      • Bathrooms: 4
      • Full bathrooms: 3
      • Partial bathrooms: 1
      Rooms
      • Room types: 1 Bedroom, 1 Bath, Main Entry, Family Room, Eat-In Kitchen
      Kitchen
      • Features: Stone Counters, Dishwasher, Disposal, Gas Range/Cooktop, Kitchen Island, Microwave, Pantry, Range/Oven Free Standing, Refrigerator, Updated Kitchen
      Heating
      • Central
      Cooling
      • Ceiling Fan(s)
      Appliances
      • Included: Dishwasher, Gas Range, Microwave, Free-Standing Range, Refrigerator, Dryer, Washer, Water Softener, Tankless Water Heater
      • Laundry: Laundry Room, In Unit
      Features
      • In-Law Floorplan, Pantry, Updated Kitchen
      • Flooring: Hardwood, Carpet
      • Windows: Window Coverings
      • Has fireplace: No
      • Fireplace features: None
      Interior area
      • Total structure area: 2,097
      • Total interior livable area: 2,097 sqft
      Video & virtual tour

      Property

      Parking
      • Total spaces: 2
      • Parking features: Attached, Electric Vehicle Charging Station(s), Garage Door Opener
      • Garage spaces: 2
      Features
      • Levels: Three Or More
      • Stories: 3
      • Entry location: No Steps to Entry
      • Pool features: None
      • Has view: Yes
      • View description: Hills, Mountain(s), Panoramic, City
      Lot
      • Size: 8,698 Square Feet
      • Features: Level, Rectangular Lot, Landscaped, No Yard, Landscape Front
      Details
      • Parcel number: 98512970
      • Special conditions: Standard

      Construction

      Type & style
      • Home type: Townhouse
      • Architectural style: Contemporary
      • Property subtype: Residential, Townhouse
      Materials
      • Stucco
      • Roof: Tile
      Condition
      • Existing
      • New construction: No
      • Year built: 2018
      Details
      • Builder name: Lennar

      Utilities & green energy

      • Electric: No Solar
      • Sewer: Private Sewer
      • Water: Private
      • Utilities for property: Individual Electric Meter, Individual Gas Meter

      Community & HOA

      Community
      • Security: Fire Alarm, Fire Sprinkler System, Carbon Monoxide Detector(s), Smoke Detector(s)
      • Subdivision: Dublin
      HOA
      • Has HOA: Yes
      • Amenities included: Playground, BBQ Area, Golf Course, Exercise Court, Park, Picnic Area, Setting Urban, Trail(s)
      • Services included: Water/Sewer, Maintenance Grounds
      • HOA fee: $350 monthly
      • HOA name: CALL LISTING AGENT
      • HOA phone: 925-743-3080
      Location
      • Region: Dublin

      Financial & listing details

      • Price per square foot: $524/sqft
      • Tax assessed value: $968,048
      • Price range: $1.1M - $1.1M
      • Date on market: 5/21/2026
      • Listing agreement: Excl Right
      • Listing terms: Call Listing Agent

        Estimated market value

        $1,078,800

        $1.02M - $1.13M

        $4,572/mo

        Price history

        DateEventPrice
        6/10/2026Price change$1,099,000-4.4%$524/sqft
        Source: Bay East AOR #41135556 Report a problem
        5/21/2026Listed for sale$1,149,888+0.1%$548/sqft
        Source: Bay East AOR #41135556 Report a problem
        5/20/2026Listing removed$1,149,000$548/sqft
        Source: Bay East AOR #41130313 Report a problem
        5/6/2026Price change$1,149,000-3.4%$548/sqft
        Source: Bay East AOR #41130313 Report a problem
        4/16/2026Listed for sale$1,189,888$567/sqft
        Source: Bay East AOR #41130313 Report a problem

        Public tax history

        YearProperty taxesTax assessment
        2025-- $968,048 +2%
        2024$12,846 +0.1%$949,066 +2%
        2023$12,834 +1.2%$930,459 +2%
        2022$12,676 +0.9%$912,218 +2%
        2021$12,561 +6.8%$894,334 +1%
        2020$11,759 +0.1%$885,172 +2%
        2019$11,745 $867,816 +64.5%
        2018-- $527,551

        Find assessor info on the county website

        Monthly payment

        Est. payment

        Payment breakdown

        Explore the cost of this home by adjusting the details. Changes won't be saved.
        All calculations are estimates and provided by Zillow, Inc. for informational purposes only. Actual amounts may vary.
        HOA fees may include property taxes on listings classified as Co-Ops. Contact the listing agent and/or owner for fee details.
        Mortgage interest rates are dependent on a number of factors, including credit score, down payment, and repayment length. Interest rate data provided by Zillow Group Marketplace, Inc. as of 1/1/1970 from various mortgage lenders with which we have lead or other similar arrangements; the Estimated Payment is an average of those rates.
        See how much you could borrow to make a competitive offer.

        Climate risks

        Neighborhood: 94568

        Getting around

        41 / 100
        Car-Dependent
        60 / 100
        Bikeable

        Nearby schools

        GreatSchools rating
        Schools provided by the listing agent
        • District: Dublin (925) 828-2551

        Source: Bay East AOR. This data may not be complete. We recommend contacting the local school district to confirm school assignments for this home.

        A local agent can set up tours, give advice and negotiate with sellers.

        Browse local experts

        Similar homes

        Skip to the end of the carouselSkip to the beginning of the carousel
            • Local buyer's agents are ready to help