Skip main navigation
Closed
  • $685,000

    3910 Spalding Bluff Dr, Peachtree Corners, GA 30092

    5beds
    4,201sqft
    Single Family Residence
    Built in 1989
    0.38 Acres Lot
    $673,200 Zestimate®
    $163/sqft
    $4,714 Estimated rent

    Home value

    $673,200

    $619,000 - $734,000

    $4,714/mo

    Zestimate® history
    Loading
    Loading...

    Owner options

    List your home for rent

    $4,714/mo

    Rent Zestimate®

    Find your next renter with Zillow Rental Manager. Plus, with online applications, you can quickly screen prospective tenants – for free.

    Learn more

    $4,714/mo

    Rent Zestimate®

    Refinance and save

    $4,234/mo

    Est. payment

    Refinancing to a lower rate could help reduce your monthly payments and save thousands over the life of the loan.

    See today's rates

    $4,234/mo

    Est. payment

    Explore your selling options

    Work with a Zillow partner agent

    Leverage their expertise and Zillow's premium Showcase listings to get your home seen by more buyers.

    Get started

    List with your own agent

    Get your home in front of millions of buyers by listing it on Zillow.

    Learn how to do it

    Sell it yourself

    Take full control of how buyers see your home on Zillow by listing For Sale by Owner (FSBO).

    List your home

    What's special

    Private deckOversized breakfast areaTwo sinksCircular drivewaySeparate basement-level entranceMain-level laundryThree large bedrooms
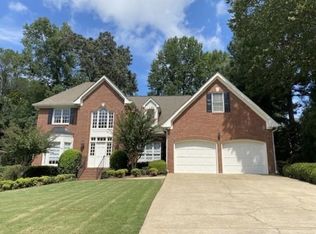
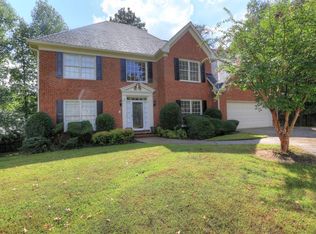
    Unlock the potential! Transform this Peachtree Corners gem into your dream home! Located in a quiet, intimate neighborhood near The Forum, Town Center, restaurants, shopping, and major interstates. Fresh interior and exterior paint that brightens the natural light throughout. Main-level owner's suite with two closets, private deck, and large bath with double vanities. Two-story family room with built-ins and fireplace opens to vaulted sunroom, perfect for cozy movie nights. Large kitchen with granite counters, two sinks, oversized breakfast area, and main-level laundry. Hardwood floors on most of the main level. Upstairs features three large bedrooms, including a private bath and Jack-and-Jill setup, plus an office/flex room. The basement expands your living options even further, featuring a spacious family room with a cozy fireplace, a private bedroom with a full bath, and additional unfinished areas ideal for storage, hobbies, or future customization. A circular driveway and separate basement-level entrance offer added convenience and flexibility.

    Zillow last checked:

    Listing updated:

    Listed by:

    Sabrena Sanders 4049554777,

    HOME Luxury Real Estate

    Bought with:

    Shani Vardy, 396966

    Method Real Estate Advisors

    Source: GAMLS,MLS#: 10646766MLS Logo

    Facts & features

    Interior

    Bedrooms & bathrooms
    • Bedrooms: 5
    • Bathrooms: 5
    • Full bathrooms: 4
    • 1/2 bathrooms: 1
    • Main level bathrooms: 1
    • Main level bedrooms: 1
    Rooms
    • Room types: Foyer, Laundry, Sun Room
    Dining room
    • Features: Separate Room
    Kitchen
    • Features: Breakfast Area, Breakfast Bar, Country Kitchen, Kitchen Island
    Heating
    • Central, Forced Air, Natural Gas
    Cooling
    • Ceiling Fan(s), Central Air
    Appliances
    • Included: Microwave
    • Laundry: Other
    Features
    • Beamed Ceilings, Bookcases, Double Vanity, High Ceilings, In-Law Floorplan, Master On Main Level, Split Bedroom Plan, Walk-In Closet(s)
    • Flooring: Carpet, Hardwood, Tile
    • Basement: Bath Finished,Exterior Entry,Finished,Interior Entry
    • Number of fireplaces: 2
    • Fireplace features: Basement, Family Room, Gas Log, Gas Starter
    • Common walls with other units/homes: No Common Walls
    Interior area
    • Total structure area: 4,201
    • Total interior livable area: 4,201 sqft
    • Finished area above ground: 4,201
    • Finished area below ground: 0

    Property

    Parking
    • Total spaces: 2
    • Parking features: Garage, Kitchen Level, Parking Pad, Side/Rear Entrance
    • Has garage: Yes
    • Has uncovered spaces: Yes
    Features
    • Levels: Two
    • Stories: 2
    • Patio & porch: Deck
    • Exterior features: Other
    • Body of water: None
    Lot
    • Size: 0.38 Acres
    • Features: Corner Lot, Level
    Details
    • Parcel number: R6314 284
    • Special conditions: As Is

    Construction

    Type & style
    • Home type: SingleFamily
    • Architectural style: Traditional
    • Property subtype: Single Family Residence
    Materials
    • Stucco
    • Roof: Composition
    Condition
    • Resale
    • New construction: No
    • Year built: 1989

    Utilities & green energy

    • Sewer: Public Sewer
    • Water: Public
    • Utilities for property: Cable Available, Electricity Available, Natural Gas Available, Phone Available, Sewer Available, Water Available

    Community & HOA

    Community
    • Features: Street Lights, Near Public Transport, Walk To Schools, Near Shopping
    • Security: Smoke Detector(s)
    • Subdivision: Spalding Bluff
    HOA
    • Has HOA: Yes
    • Services included: None
    Location
    • Region: Peachtree Corners

    Financial & listing details

    • Price per square foot: $163/sqft
    • Tax assessed value: $874,100
    • Annual tax amount: $10,462
    • Date on market: 11/20/2025
    • Cumulative days on market: 5 days
    • Listing agreement: Exclusive Right To Sell
    • Listing terms: Cash,Conventional,FHA,VA Loan
    • Electric utility on property: Yes

    Price history

    DateEventPrice
    1/5/2026Sold$685,000$163/sqft
    Source: GAMLS #10646766 Report a problem
    12/4/2025Pending sale$685,000$163/sqft
    Source: FMLS GA #7683237 Report a problem
    11/20/2025Listed for sale$685,000+19.1%$163/sqft
    Source: GAMLS #10646766 Report a problem
    2/2/2022Sold$575,000+4.5%$137/sqft
    Source: Public Record Report a problem
    1/5/2022Pending sale$550,000$131/sqft
    Source: GAMLS #10010316 Report a problem
    12/30/2021Listed for sale$550,000+65.7%$131/sqft
    Source: FMLS GA #6983506 Report a problem
    10/17/1997Sold$332,000$79/sqft
    Source: Public Record Report a problem

    Public tax history

    YearProperty taxesTax assessment
    2025$11,039 +5.5%$349,640 +11.9%
    2024$10,462 +34.7%$312,360 +35.8%
    2023$7,770 +265.8%$230,000 -13.8%
    2022$2,124 +1.7%$266,760 +22.8%
    2021$2,089 +0.2%$217,200
    2020$2,084 +8.9%$217,200 +9.9%
    2019$1,914 $197,600
    2018$1,914 +2.9%$197,600 +12.8%
    2016$1,861 -2.5%$175,120
    2015$1,909 $175,120
    2014$1,909 -61.6%$175,120 +18%
    2013$4,975 $148,400
    2012-- $148,400
    2011-- $148,400 -21.7%
    2010-- $189,560
    2009-- $189,560
    2007-- $189,560 +47.4%
    2006-- $128,560
    2005-- $128,560
    2004$1,883 -0.1%$128,560
    2003$1,885 -49.7%$128,560
    2002$3,750 -2.4%$128,560
    2001$3,841 $128,560
    Find assessor info on the county website

    Neighborhood: 30092

    Nearby schools

    GreatSchools rating
    Schools provided by the listing agent
    • Elementary: Peachtree
    • Middle: Pinckneyville
    • High: Norcross

    Source: GAMLS. This data may not be complete. We recommend contacting the local school district to confirm school assignments for this home.

    Get a cash offer in 3 minutes
    Find out how much your home could sell for in as little as 3 minutes with a no-obligation cash offer.
    Estimated market value
    $673,200
    Get a cash offer in 3 minutes
    Find out how much your home could sell for in as little as 3 minutes with a no-obligation cash offer.
    Estimated market value
    $673,200