Skip main navigation
Off market
  • $537,000

    3910 Spyglass Hill Dr, Fayetteville, AR 72701

    4beds
    2,780sqft
    Single Family Residence
    Built in 2014
    -- sqft lot
    $537,000 Zestimate®
    $193/sqft
    $3,236 Estimated rent

    Home value

    $537,000

    $505,000 - $569,000

    $3,236/mo

    Zestimate® history
    Loading
    Loading...

    Owner options

    List your home for rent

    $3,236/mo

    Rent Zestimate®

    Find your next renter with Zillow Rental Manager. Plus, with online applications, you can quickly screen prospective tenants – for free.

    Learn more

    $3,236/mo

    Rent Zestimate®

    Refinance and save

    $3,185/mo

    Est. payment

    Refinancing to a lower rate could help reduce your monthly payments and save thousands over the life of the loan.

    See today's rates

    $3,185/mo

    Est. payment

    Explore your selling options

    Work with a Zillow partner agent

    Leverage their expertise and Zillow's premium Showcase listings to get your home seen by more buyers.

    Get started

    List with your own agent

    Get your home in front of millions of buyers by listing it on Zillow.

    Learn how to do it

    Sell it yourself

    Take full control of how buyers see your home on Zillow by listing For Sale by Owner (FSBO).

    List your home

    What's special

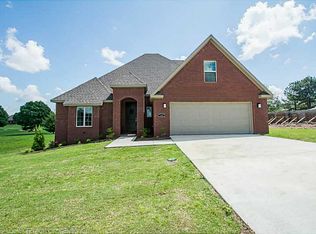
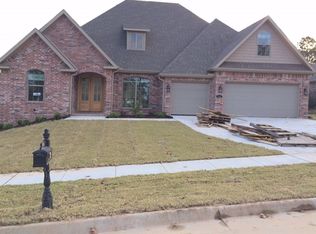
    New Construction by Riggins! This stunning home is nestled on Stonebridge Meadows Golf Course and is loaded with amenities! This 4 bedroom split floorplan has a large bonus upstairs that doubles as a 5th BR! The spacious kitchen has a gas stove, island,and serving bar to the living room. A custom stone wall surrounds the fridge. Enjoy the view of the 16th fairway from the covered back deck! 1 Year Builder's Warranty.

    This property is not currently displayed as for sale or rent on Zillow. This may be different from what's on other websites or public sources.

    Zillow last checked:

    Listing updated:

    Listed by:

    John Carpenter 479-957-8181,

    Lindsey & Associates Inc

    Bought with:

    John Carpenter, SA00043016

    Lindsey & Associates Inc

    Source: ArkansasOne MLS,MLS#: 719194MLS LogoOriginating MLS: Northwest Arkansas Board of REALTORS MLS

    Facts & features

    Interior

    Bedrooms & bathrooms
    • Bedrooms: 4
    • Bathrooms: 3
    • Full bathrooms: 3
    Primary bedroom
    • Dimensions: 15.3x14.6
    Bedroom
    • Dimensions: 10.9x12
    Bedroom
    • Dimensions: 14.9x11
    Bedroom
    • Dimensions: 14.3x12
    Bonus room
    • Dimensions: 21.9x11.3
    Kitchen
    • Dimensions: 11x12.6
    Living room
    • Dimensions: 18x17.9
    Other
    • Dimensions: 12.6x9.5
    Heating
    • Central, Gas
    Cooling
    • Central Air, Electric
    Appliances
    • Included: Dishwasher, Disposal, Gas Water Heater, Microwave, Oven, Range, Plumbed For Ice Maker
    • Laundry: Washer Hookup, Dryer Hookup
    Features
    • Attic, Ceiling Fan(s), Granite Counters, Split Bedrooms
    • Flooring: Carpet, Ceramic Tile, Wood
    • Windows: Blinds
    • Number of fireplaces: 1
    • Fireplace features: Gas Log, Living Room
    Interior area
    • Total structure area: 2,780
    • Total interior livable area: 2,780 sqft

    Property

    Parking
    • Total spaces: 2
    • Parking features: Attached, Garage, Garage Door Opener
    • Has attached garage: Yes
    • Covered spaces: 2
    Features
    • Levels: Two
    • Stories: 2
    • Patio & porch: Covered, Patio
    • Exterior features: Concrete Driveway
    • Pool features: None
    • Fencing: None
    • Waterfront features: None
    Lot
    • Features: Cleared, City Lot, Landscaped, Subdivision
    Details
    • Additional structures: None
    • Parcel number: 76526990000
    • Zoning: N
    • Zoning description: Residential
    • Special conditions: None

    Construction

    Type & style
    • Home type: SingleFamily
    • Architectural style: Traditional
    • Property subtype: Single Family Residence
    Materials
    • Brick
    • Foundation: Slab
    • Roof: Architectural,Shingle
    Condition
    • New construction: Yes
    • Year built: 2014
    Details
    • Warranty included: Yes

    Utilities & green energy

    • Sewer: Public Sewer
    • Water: Public
    • Utilities for property: Electricity Available, Natural Gas Available, Sewer Available, Water Available

    Community & HOA

    Community
    • Features: Curbs, Sidewalks
    • Security: Smoke Detector(s)
    • Subdivision: Stonebridge Meadows Ph V
    Location
    • Region: Fayetteville

    Financial & listing details

    • Price per square foot: $193/sqft
    • Date on market: 10/17/2014

    Price history

    DateEventPrice
    8/7/2015Sold$299,900$108/sqft
    Source: ArkansasOne MLS #719194 Report a problem

    Public tax history

    Tax history is unavailable.

    Neighborhood: 72701

    Nearby schools

    GreatSchools rating
    Schools provided by the listing agent
    • District: Fayetteville

    Source: ArkansasOne MLS. This data may not be complete. We recommend contacting the local school district to confirm school assignments for this home.

    Sell for more on Zillow
    Get a Zillow Showcase℠ listing at no additional cost and you could sell for .
    $537,000
    2% more
    +$10,740
    With Zillow Showcase(estimated)
    $547,740
    Sell for more on Zillow
    Get a Zillow Showcase℠ listing at no additional cost and you could sell for .
    $537,000
    2% more
    +$10,740
    With Zillow Showcase(estimated)
    $547,740