Welcome home to Old Town Montrose! This updated single-family house sits just a block from the wonderful restaurants, shops and community events found in this quaint and friendly neighborhood. Set above the street, the spacious front yard and driveway are fully enclosed by your very own white picket fence. Inside, the house has a wonderful flow between the living, dining and kitchen areas. The north side of the house includes a primary suite with large attached three-quarter bath, a spacious second bedroom, and an updated full hall bath. Outside, the expansive front yard wraps around to a private, fenced backyard with a patio and lawn. Directly accessible from the dining room, it's an ideal spot for outdoor dining, entertaining, or simply enjoying the California sunshine. An attached one-car garage offers additional storage and flexibility. In addition to renovating the kitchen and baths, the sellers have made significant upgrades to the systems of the house, including a new roof and attic insulation, new 200 app electrical panel and new electric driveway gate and retaining wall. With Blue Ribbon schools, a welcoming neighborhood, and all the wonderful amenities of Old Town Montrose just around the corner, this is a home that makes it easy to settle in and enjoy the best of the foothills.
Under contract
Listed by: COMPASS • Kari Carson • 818-424-5537
$949,000
3910 Sunset Ave, Montrose, CA 91020
2beds
882sqft
Single Family Residence
Built in 1951
5,996 Square Feet Lot
$952,600 Zestimate®
$1,076/sqft
$-- HOA
What's special
- 36 days
- 904
- 41
Likely to sell faster than
Zillow last checked:
Listing updated:
Listed by:
Kari Carson DRE #01903828 818-424-5537,
COMPASS
Source: CRMLS,MLS#: P1-28501 Originating MLS: California Regional MLS (Ventura & Pasadena-Foothills AORs)
Originating MLS: California Regional MLS (Ventura & Pasadena-Foothills AORs)Facts & features
Interior
Bedrooms & bathrooms
- Bedrooms: 2
- Bathrooms: 2
- Full bathrooms: 1
- 3/4 bathrooms: 1
Rooms
- Room types: Primary Bedroom
Primary bedroom
- Features: Primary Suite
Kitchen
- Features: Stone Counters
Heating
- Central
Cooling
- Central Air
Appliances
- Included: Dishwasher, Gas Cooktop, Gas Oven, Microwave, Refrigerator
- Laundry: In Garage
Features
- Primary Suite
- Flooring: Wood
- Has fireplace: Yes
- Fireplace features: Living Room
- Common walls with other units/homes: No Common Walls
Interior area
- Total interior livable area: 882 sqft
Property
Parking
- Total spaces: 1
- Parking features: Gated
- Attached garage spaces: 1
Features
- Levels: One
- Stories: 1
- Patio & porch: Concrete
- Pool features: None
- Spa features: None
- Fencing: Wood
Lot
- Size: 5,996 Square Feet
Details
- Additional parcels included: The property consists of two parcels with a total square footage of 5,996. APN # 5807020022 and 5807020023. Both parcels are included in the sale.
- Parcel number: 5807020022
- Special conditions: Standard
Construction
Type & style
- Home type: SingleFamily
- Property subtype: Single Family Residence
Condition
- Year built: 1951
Utilities & green energy
- Sewer: Public Sewer
- Water: Public
Community & HOA
Community
- Features: Foothills
Location
- Region: Montrose
Financial & listing details
- Price per square foot: $1,076/sqft
- Tax assessed value: $636,955
- Date on market: 8/18/2026
- Cumulative days on market: 37 days
- Listing terms: Cash,Cash to New Loan
- Inclusions: Refrigerator, microwave, dishwasher, stove, washer and dryer. Two exterior storage sheds.
- Exclusions: All staging items.
Estimated market value
$952,600
$905,000 - $1.00M
$3,652/mo
Price history
| Date | Event | Price |
|---|---|---|
| 9/10/2026 | Contingent | $949,000$1,076/sqft |
Source:  CRMLS #P1-28501 Report a problem CRMLS #P1-28501 Report a problem | ||
| 8/18/2026 | Listed for sale | $949,000+31.6%$1,076/sqft |
Source: CRMLS #P1-28501 Report a problem | ||
| 8/6/2019 | Sold | $721,000+8.4%$817/sqft |
Source:  Glendale AOR ZDD #819003140 Report a problem Glendale AOR ZDD #819003140 Report a problem | ||
| 7/15/2019 | Pending sale | $665,000$754/sqft |
Source: COMPASS #819003140 Report a problem | ||
| 7/7/2019 | Listed for sale | $665,000$754/sqft |
Source: COMPASS #819003140 Report a problem | ||
Public tax history
| Year | Property taxes | Tax assessment |
|---|---|---|
| 2026 | -- | $636,955 +2% |
| 2025 | $7,258 +3.3% | $624,467 +2% |
| 2024 | $7,028 +2.3% | $612,224 +2% |
| 2023 | $6,871 +4.8% | $600,221 +2% |
| 2022 | $6,557 +1.7% | $588,453 +2% |
| 2021 | $6,445 +1.5% | $576,915 +1% |
| 2020 | $6,352 | $571,000 +1353.5% |
| 2019 | $6,352 +930.5% | $39,284 +2% |
| 2018 | $616 | $38,515 +2% |
| 2017 | $616 +2% | $37,761 +2% |
| 2016 | $604 +4.8% | $37,022 +1.5% |
| 2015 | $576 +2.2% | $36,467 +2% |
| 2014 | $564 | $35,753 +2.5% |
| 2012 | -- | $34,895 +2% |
| 2011 | -- | $34,212 +0.8% |
| 2010 | -- | $33,957 -0.2% |
| 2009 | -- | $34,039 +2% |
| 2008 | -- | $33,373 +2% |
| 2007 | -- | $32,719 +2% |
| 2006 | -- | $32,078 |
| 2005 | -- | $32,078 +4% |
| 2004 | -- | $30,834 +1.9% |
| 2003 | -- | $30,270 +2% |
| 2002 | -- | $29,677 +4% |
| 2000 | -- | $28,526 |
Find assessor info on the county website
Monthly payment
Est. payment
Payment breakdown
Explore the cost of this home by adjusting the details. Changes won't be saved.Climate risks
Neighborhood: 91020
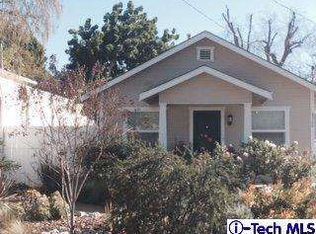
Similar homes
- $949,0003 bd3 ba1.3k sqft4116 Briggs Ave, Montrose, CA 91020For Sale
 MLS ID #GD26142454, Lillie Adelstein, Coldwell Banker Hallmark. CRMLS
 - $1,105,0003 bd2 ba1.2k sqft2534 Mary St, Montrose, CA 91020For Sale
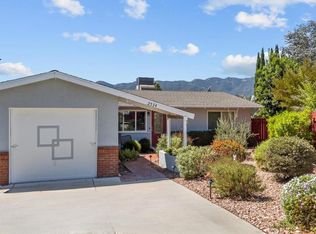 MLS ID #P1-28889, Robbyn Battles, JohnHart Real Estate. CRMLS
 - $1,195,0003 bd1 ba1.1k sqft4326 Briggs Ave, Montrose, CA 91020For Sale
 MLS ID #P1-28668, Lisa Zastrow, Coldwell Banker Realty. CRMLS
 - $929,9003 bd2 ba1.1k sqft868 W Calaveras St, Altadena, CA 91001For Sale
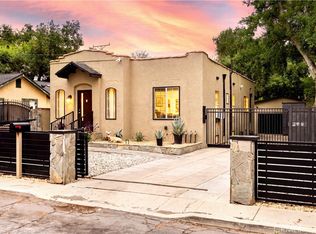 MLS ID #CV26207050, Alyssa O'Connor, OMEGA REAL ESTATE. CRMLS
Local buyer's agents are ready to help
