Welcome Home. Your own piece of paradise with 26+/- Gorgeous Acres, conveniently located minutes to i-75. This stately home has over 3800 sq ft of living space. Four bedrooms 3.5 baths. Stunning kitchen with quartz countertops and huge walk in pantry. Enjoy your morning coffee, with a view from the bright Sunroom. Finished lower level with full bath and walk out to private patio. Massive pole barn with 1 bedroom apartment. Great for in-laws or even turn into a rental for added income. Possibilities are endless. Updates already completed, nothing to do but move in.
For sale
$1,099,000
3910 Taft Hwy, Dry Ridge, KY 41035
4beds
3,800sqft
Single Family Residence, Residential
Built in 2005
5.6 Acres Lot
$1,031,500 Zestimate®
$289/sqft
$-- HOA
What's special
Four bedroomsHuge walk in pantry
- 59 days |
- 901 |
- 23 |
Zillow last checked:
Listing updated:
Listed by:
Natalie Irwin Bennett 513-504-7448,
Bang Realty, Inc
Source: NKMLS,MLS#: 643751
Facts & features
Interior
Bedrooms & bathrooms
- Bedrooms: 4
- Bathrooms: 4
- Full bathrooms: 3
- 1/2 bathrooms: 1
Primary bedroom
- Features: Walk-In Closet(s), Bath Adjoins, Ceiling Fan(s)
- Level: First
- Area: 252
- Dimensions: 18 x 14
Bedroom 2
- Features: Bath Adjoins
- Level: First
- Area: 240
- Dimensions: 15 x 16
Bedroom 3
- Level: First
- Area: 240
- Dimensions: 15 x 16
Bedroom 4
- Level: First
- Area: 165
- Dimensions: 11 x 15
Family room
- Features: See Remarks
- Level: First
- Area: 272
- Dimensions: 16 x 17
Kitchen
- Level: First
- Area: 224
- Dimensions: 16 x 14
Laundry
- Level: First
- Area: 70
- Dimensions: 10 x 7
Living room
- Features: Fireplace(s)
- Level: First
- Area: 315
- Dimensions: 15 x 21
Heating
- Geothermal
Cooling
- Central Air
Appliances
- Included: Stainless Steel Appliance(s), Electric Range, Dishwasher, Microwave, Refrigerator
Features
- Windows: Vinyl Clad Window(s)
- Basement: Full
- Number of fireplaces: 1
- Fireplace features: Ceramic, Wood Burning
Interior area
- Total structure area: 3,800
- Total interior livable area: 3,800 sqft
Property
Parking
- Total spaces: 2
- Parking features: Attached, Driveway, Garage Faces Side
- Attached garage spaces: 2
- Has uncovered spaces: Yes
Features
- Levels: One
- Stories: 1
- Exterior features: Private Yard
Lot
- Size: 5.6 Acres
- Dimensions: 26 acres
- Features: Rolling Slope
Details
- Additional structures: Barn(s), Guest House, Storage
- Additional parcels included: 0350000007.01
- Parcel number: 0350000007.01
Construction
Type & style
- Home type: SingleFamily
- Architectural style: Traditional
- Property subtype: Single Family Residence, Residential
Materials
- Brick
- Foundation: Poured Concrete
- Roof: Shingle
Condition
- New construction: No
- Year built: 2005
Utilities & green energy
- Sewer: Septic Tank
- Water: Public
- Utilities for property: Cable Available
Community & HOA
HOA
- Has HOA: No
Location
- Region: Dry Ridge
Financial & listing details
- Price per square foot: $289/sqft
- Tax assessed value: $470,000
- Annual tax amount: $5,474
- Date on market: 6/17/2026
- Cumulative days on market: 152 days
Estimated market value
$1,031,500
$980,000 - $1.08M
$3,464/mo
Price history
| Date | Event | Price |
|---|---|---|
| 6/17/2026 | Listed for sale | $1,099,000$289/sqft |
Source:  NKMLS #643751 Report a problem NKMLS #643751 Report a problem | ||
| 6/16/2026 | Listing removed | $1,099,000$289/sqft |
Source: NKMLS #640602 Report a problem | ||
| 4/7/2026 | Price change | $1,099,000-2.3%$289/sqft |
Source: NKMLS #640602 Report a problem | ||
| 3/15/2026 | Listed for sale | $1,125,000+12.5%$296/sqft |
Source: NKMLS #640602 Report a problem | ||
| 12/1/2025 | Listing removed | $999,900$263/sqft |
Source: NKMLS #635190 Report a problem | ||
| 11/15/2025 | Listed for sale | $999,900-16.6%$263/sqft |
Source: NKMLS #635190 Report a problem | ||
| 11/4/2025 | Listing removed | $1,199,000$316/sqft |
Source: NKMLS #635190 Report a problem | ||
| 9/21/2025 | Price change | $1,199,000-3.2%$316/sqft |
Source: NKMLS #635190 Report a problem | ||
| 8/28/2025 | Price change | $1,239,000-0.8%$326/sqft |
Source: NKMLS #635190 Report a problem | ||
| 8/9/2025 | Listed for sale | $1,249,000$329/sqft |
Source: NKMLS #635190 Report a problem | ||
| 8/1/2025 | Listing removed | $1,249,000$329/sqft |
Source: NKMLS #632122 Report a problem | ||
| 7/13/2025 | Price change | $1,249,000-6%$329/sqft |
Source: NKMLS #632122 Report a problem | ||
| 6/25/2025 | Price change | $1,329,000-1.6%$350/sqft |
Source: NKMLS #632122 Report a problem | ||
| 5/2/2025 | Listed for sale | $1,350,000-10%$355/sqft |
Source: NKMLS #632122 Report a problem | ||
| 10/18/2024 | Listing removed | $1,499,999$395/sqft |
Source: NKMLS #627305 Report a problem | ||
| 10/14/2024 | Listed for sale | $1,499,999+711.2%$395/sqft |
Source: NKMLS #627305 Report a problem | ||
| 1/4/2022 | Sold | $184,900-75.4%$49/sqft |
Source: Public Record Report a problem | ||
| 2/16/2018 | Sold | $753,000$198/sqft |
Source:  Imagine MLS #1721408 Report a problem Imagine MLS #1721408 Report a problem | ||
Public tax history
| Year | Property taxes | Tax assessment |
|---|---|---|
| 2024 | $5,474 +9.3% | $470,000 |
| 2023 | $5,009 +8.9% | $470,000 +9.3% |
| 2022 | $4,599 +1.2% | $430,000 |
| 2021 | $4,546 0% | $430,000 |
| 2020 | $4,546 -1.8% | $430,000 |
| 2019 | $4,632 +0.6% | $430,000 |
| 2018 | $4,603 | $430,000 |
Find assessor info on the county website
Monthly payment
Est. payment
Payment breakdown
Explore the cost of this home by adjusting the details. Changes won't be saved.Climate risks
Neighborhood: 41035
Getting around
2 / 100
Car-DependentNearby schools
GreatSchools rating
- 5/10Dry Ridge Elementary SchoolGrades: PK-5Distance: 3.8 mi
- 5/10Grant County Middle SchoolGrades: 6-8Distance: 3.8 mi
- 2/10Grant County High SchoolGrades: 9-12Distance: 2.3 mi
Schools provided by the listing agent
- Elementary: Dry Ridge Elementary
- Middle: Grant County Middle School
- High: Grant County High
Source: NKMLS. This data may not be complete. We recommend contacting the local school district to confirm school assignments for this home.
- $414,300-- bd-- ba-- sqft3940 Taft Hwy, Dry Ridge, KY 41035Off Market
- $129,900-- bd-- ba-- sqft3900 Taft Hwy, Dry Ridge, KY 41035Off Market
- $112,5005.11 acres3980BB Taft Hwy, Dry Ridge, KY 41035Sold

- $70,000-- bd-- ba-- sqft3915 Taft Hwy, Dry Ridge, KY 41035Off Market
- $289,800-- bd-- ba1.2k sqft4190 Taft Hwy, Dry Ridge, KY 41035Off Market
- $280,300-- bd-- ba1k sqft3705 Taft Hwy, Dry Ridge, KY 41035Off Market
- $162,900-- bd-- ba-- sqft3485 Taft Hwy, Dry Ridge, KY 41035Off Market
- $561,6004 bd3 ba2.3k sqft3805 Taft Hwy, Dry Ridge, KY 41035Off Market
A local agent can set up tours, give advice and negotiate with sellers.
Similar homes
- $999,9994 bd4 ba3.5k sqft302 Bullock Pen Dr, Crittenden, KY 41030For Sale
 MLS ID #643802, Blaire Hancock, Simple Fee Realty. NKMLS
 - $658,5003 bd4 ba3.4k sqft1775 Dry Ridge Mount Zion Rd, Dry Ridge, KY 41035For Sale
 MLS ID #641658, Cindy Cahill, Cahill Real Estate Services. NKMLS
 - $549,9003 bd3 ba2.2k sqft2795 Fords Mill Rd, Dry Ridge, KY 41035For Sale
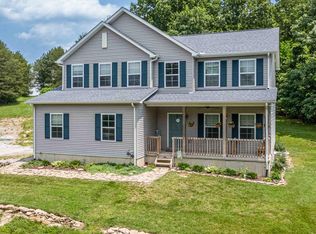 MLS ID #645441, Greg Ryan, Huff Realty - Florence. NKMLS
 - $599,9954 bd2 ba2.8k sqft95 Taft Hwy, Dry Ridge, KY 41035For Sale By Owner
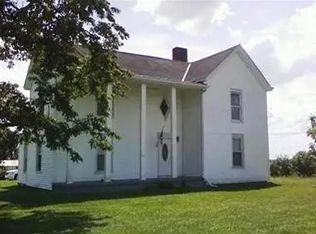
- $1,200,0004 bd4 ba4.2k sqft1475 Jonesville Rd, Owenton, KY 40359For SaleMLS ID #645001, Tina Eades, Kentucky Homes and Land LLC. NKMLS
- $995,0004 bd4 ba3.7k sqft10667 Bridlepath Ln, Union, KY 41091For SaleMLS ID #643138, Susan Huff, Huff Realty - Florence. NKMLS
- $849,9004 bd4 ba3.8k sqft3745 Sweet Owen Rd, Owenton, KY 40359For SaleMLS ID #640702, Cullen Wainscott, Berkshire Hathaway HomeService. NKMLS
- $1,200,0005 bd5 ba5.3k sqft1839 Harmony Hill Dr, Union, KY 41091For SaleMLS ID #644213, Kent Dailey, RE/MAX Victory + Affiliates. NKMLS
- $878,0005 bd5 ba3k sqft568 Lassing Way, Walton, KY 41094For SaleMLS ID #644874, Cindy Shetterly, Keller Williams Realty Service. NKMLS
- $624,5004 bd3 ba3.3k sqft915 Eads Rd, Crittenden, KY 41030For SaleMLS ID #645089, Chelsea Lucas, Greenleaf Real Estate. NKMLS
- $550,0004 bd3 ba3.9k sqft715 Heritage Dr, Sparta, KY 41086For SaleMLS ID #643770, Mike Parker, Huff Realty - Florence. NKMLS
- $950,0004 bd4 ba2.7k sqft403 E High St, Warsaw, KY 41095For SaleMLS ID #644995, JoLynn Johnston, e-Merge Real Estate Victory. NKMLS
- $959,0004 bd4 ba4.8k sqft842 Bay Colt Ln, Union, KY 41091For SaleMLS ID #645218, John Lorms Home Team, Keller Williams Realty Service. NKMLS
- $840,0004 bd3 ba3.7k sqft3279 Ballantree Way, Verona, KY 41092For SaleMLS ID #645382, The Apex Group, Keller Williams Realty Service. NKMLS
- $825,9004 bd3 ba2.8k sqft995 Camin Ln, Walton, KY 41094For SaleMLS ID #644882, Darrell Lewis, DIYFlatFee.com. NKMLS
- $665,0004 bd3 ba2.5k sqft4300 Lost Boulder Ln, Verona, KY 41092For SaleMLS ID #644917, Nicole Riegler, RE/MAX Victory + Affiliates. NKMLS
- $659,9004 bd4 ba5.5k sqft1071 Dustwhirl Dr, Union, KY 41091For SaleMLS ID #645574, Kelly Sparks, Keller Williams Realty Service. NKMLS
- $579,9004 bd5 ba3.6k sqft14415 Inverness Dr, Verona, KY 41092For SaleMLS ID #645399, Lori Taylor, Coldwell Banker Realty FM. NKMLS
- $549,9004 bd3 ba2.2k sqft680 Timberline Rd, Warsaw, KY 41095For SaleMLS ID #644622, Chelsea Lucas, Greenleaf Real Estate. NKMLS
- $629,9003 bd3 ba2k sqft2460 Barnes Rd, Williamstown, KY 41097New ConstructionMLS ID #644472, Kyle Art, RE/MAX Victory + Affiliates. NKMLS
