Skip main navigation
Off market
  • $481,800

    3910 Therina Way, Louisville, KY 40241

    3beds
    3baths
    2,615sqft
    SingleFamily
    Built in 1972
    9,147 Square Feet Lot
    $481,800 Zestimate®
    $184/sqft
    $2,603 Estimated rent

    Home value

    $481,800

    $453,000 - $511,000

    $2,603/mo

    Zestimate® history
    Loading
    Loading...

    Owner options

    List your home for rent

    $2,603/mo

    Rent Zestimate®

    Find your next renter with Zillow Rental Manager. Plus, with online applications, you can quickly screen prospective tenants – for free.

    Learn more

    $2,603/mo

    Rent Zestimate®

    Refinance and save

    $2,402/mo

    Est. payment

    Refinancing to a lower rate could help reduce your monthly payments and save thousands over the life of the loan.

    See today's rates

    $2,402/mo

    Est. payment

    Explore your selling options

    Work with a Zillow partner agent

    Leverage their expertise and Zillow's premium Showcase listings to get your home seen by more buyers.

    Get started

    List with your own agent

    Get your home in front of millions of buyers by listing it on Zillow.

    Learn how to do it

    Sell it yourself

    Take full control of how buyers see your home on Zillow by listing For Sale by Owner (FSBO).

    List your home

    What's special

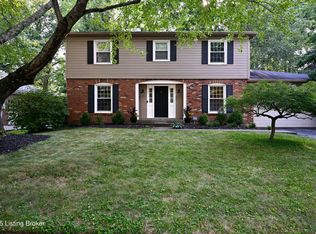
    Welcome home to 3910 Therina Way in the sought after neighborhood of Barbour Manor. This home has been loved and cared for by its current family and they are ready to pass it on to its next loving owner. As you walk up to the front door you will find the inviting large front porch perfect for sitting and having a glass of your favorite beverage. As you enter the home you are greeted by warm wood floors throughout the main living level. There is a large coat closet in the foyer and a 1/2 bath for the convenience of your guest. There is a formal dining room to your left and a den (currently being used as a craft room) with pocket door added for privacy. The rear of the home is the hub for this house. The open kitchen with solid surface counter tops, ceramic back splash and white cabinets keep this room bright and cheerful. There is plenty of countertop space, storage and a bar for quick casual meals. The kitchen is open to the family room that is flooded with warm natural light and a view of the brick fireplace and beautiful built cabinets and shelving. There is a separate casual dining room tucked right off the kitchen as well. The huge deck is right off the kitchen is perfect for gatherings of friends and family. There is plenty of seating along the edge of the deck and lots of room for as large of a grill as your heart desires with room to spare for out door eating and entertaining in this great backyard. Upstairs you will find a large master suite. The master bath greets you with stone floors and the natural stone shower is huge. There are 2 pedestal sinks, separate medicine cabinets and a large linen closet for plenty of storage. The master closet is a dream space with room for even the most discerned clothes shopper. There is an additional 2 bedrooms and another updated large full bath. The finished basement level is great for entertaining with the built in entertainment center, tall ceilings, bright lighting and is a quite space to snuggle up and watch movies on a cold winters night. The is a multi-purpose space that is current being used for an additional guest space. The basement level has plenty of room for entertaining and would make a great Man-Cave or She-Shack, the possibilities are endless. Some recent updates include, master suite remodel (2010),all windows replaced(2014), new roof, gutters and siding (2015), resealed driveway (2016), deck repairs and stain (2018), carpet on the stairs and 2nd floor (2015). As you can tell this home was built for convenience and entertaining while also offering private space for the owners upstairs. The current owners love the neighborhood and convenience of its location as will the next owners. Hurry and make your appointment to see this home before someone else is calling it home!

    This property is off market, which means it's not currently listed for sale or rent on Zillow. This may be different from what's available on other websites or public sources.

    Facts & features

    Interior

    Bedrooms & bathrooms
    • Bedrooms: 3
    • Bathrooms: 3
    Heating
    • Forced air, Gas
    Cooling
    • Central
    Features
    • Flooring: Other
    • Basement: Finished
    • Has fireplace: Yes
    Interior area
    • Total interior livable area: 2,615 sqft

    Property

    Parking
    • Parking features: Garage - Attached, Off-street
    Features
    • Exterior features: Other
    • Fencing: Chain Link, Full Fence, Wood, SplitRail
    Lot
    • Size: 9,147 Square Feet
    Details
    • Parcel number: 21160600170000

    Construction

    Type & style
    • Home type: SingleFamily
    • Architectural style: Conventional
    Materials
    • Wood
    • Foundation: Crawl/Raised
    • Roof: Composition
    Condition
    • Year built: 1972

    Utilities & green energy

    • Utilities for property: Electric, Public Sewer, Public Water, Fuel:Natural

    Community & HOA

    Location
    • Region: Louisville

    Financial & listing details

    • Price per square foot: $184/sqft
    • Tax assessed value: $330,850
    • Annual tax amount: $3,765

    Price history

    DateEventPrice
    10/26/2018Sold$308,500+0.2%$118/sqft
    Source: Metro Search Inc. LLC DBA Apex MLS #1512669 Report a problem
    9/22/2018Pending sale$307,777$118/sqft
    Source: Semonin Realtors Louisville Office #1512669 Report a problem
    9/11/2018Price change$307,777-2.3%$118/sqft
    Source: Semonin Realtors Louisville Office #1512669 Report a problem
    8/23/2018Listed for sale$315,000+37%$120/sqft
    Source: Semonin REALTORS #1512669 Report a problem
    4/23/2009Sold$230,000-3.8%$88/sqft
    Source: Public Record Report a problem
    3/8/2009Listed for sale$239,000$91/sqft
    Source: Listhub #1231281 Report a problem

    Public tax history

    YearProperty taxesTax assessment
    2024$3,765 -1.7%$330,850
    2023$3,831 -0.3%$330,850
    2022$3,844 -0.7%$330,850 +7.2%
    2021$3,871 +8.9%$308,500
    2020$3,554 $308,500
    2019$3,554 +53.8%$308,500 +48.3%
    2018$2,311 $208,070
    2017$2,311 +0.5%$208,070 -9.5%
    2013$2,300 $230,000
    2011$2,300 $230,000
    2010$2,300 +5.5%$230,000 +5.5%
    2009$2,179 $217,940
    2007-- $217,940
    2006-- $217,940 +5%
    2005-- $207,500
    2004-- $207,500
    Find assessor info on the county website

    Neighborhood: 40241

    Nearby schools

    GreatSchools rating
    Get pre-qualified for a loan
    At Zillow Home Loans, we can pre-qualify you in as little as 5 minutes with no impact to your credit score.

    An equal housing lender. NMLS #10287.

    Sell for more on Zillow
    Get a Zillow Showcase℠ listing at no additional cost and you could sell for .
    $481,800
    2% more
    +$9,636
    With Zillow Showcase(estimated)
    $491,436
