Skip main navigation
Closed
  • $270,000

    3910 Trumbull Ct, Mobile, AL 36619

    3beds
    1,756sqft
    Single Family Residence
    Built in 2011
    0.31 Acres Lot
    $270,000 Zestimate®
    $154/sqft
    $1,869 Estimated rent

    Home value

    $270,000

    $257,000 - $284,000

    $1,869/mo

    Zestimate® history
    Loading
    Loading...

    Owner options

    List your home for rent

    $1,869/mo

    Rent Zestimate®

    Find your next renter with Zillow Rental Manager. Plus, with online applications, you can quickly screen prospective tenants – for free.

    Learn more

    $1,869/mo

    Rent Zestimate®

    Refinance and save

    $1,834/mo

    Est. payment

    Refinancing to a lower rate could help reduce your monthly payments and save thousands over the life of the loan.

    See today's rates

    $1,834/mo

    Est. payment

    Explore your selling options

    Work with a Zillow partner agent

    Leverage their expertise and Zillow's premium Showcase listings to get your home seen by more buyers.

    Get started

    List with your own agent

    Get your home in front of millions of buyers by listing it on Zillow.

    Learn how to do it

    Sell it yourself

    Take full control of how buyers see your home on Zillow by listing For Sale by Owner (FSBO).

    List your home

    What's special

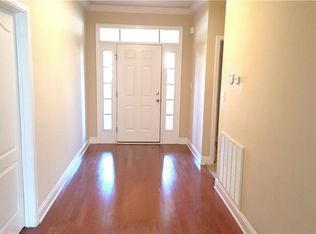
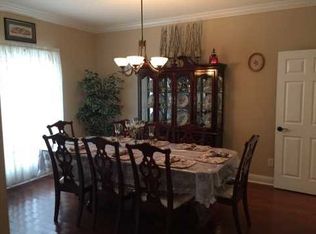
    SOLD - Check out this fantastic 3 bedroom in an established Mobile neighborhood & All Appliances Remain - Yes, that includes the fridge, washer & dryer! Great curb appeal with an open porch and landscaping, this all brick home was built in 2011 and located in the Saybrook neighborhood. The entry walks into a foyer and leads to a great room with a cathedral ceiling that spans into the kitchen also. Arches, crown molding, a corner gas log fireplace - lots of decorative charm in the entry and great room. The semi open kitchen features dark granite counters, stainless appliances, tile flooring, a high ceiling, hop-up breakfast bar, there is also a breakfast area and a separate formal dining room at the entry. A split floor plan, the master suite is off the foyer and offers a tray ceiling, lined with crown molding, and leads to a bathroom with a separate shower, garden tub, double vanity, & his and her closets. Bedrooms 2 & 3 are on the opposite side, separated by a hallway bathroom. The laundry room offers front load washer/dryer units that remain. The covered back porch offers a elevated view looking over the sloping backyard filled with several mature trees. Front yard has Rainbird irrigation sprinklers. The Hvac unit, grinder pump, and most appliances were replaced in the last 5-6 years. Schedule your appointment to see this beautiful home in an established neighborhood today! Buyer to verify all information during due diligence.

    Zillow last checked:

    Listing updated:

    Listed by:

    Matt A Baker 251-401-1125,

    Legendary Realty, LLC

    Bought with:

    Kevin Loper, 28605

    Roberts Brothers West

    Source: Baldwin Realtors,MLS#: 399694MLS Logo

    Facts & features

    Interior

    Bedrooms & bathrooms
    • Bedrooms: 3
    • Bathrooms: 2
    • Full bathrooms: 2
    Heating
    • Electric
    Appliances
    • Included: Cooktop, Disposal, Dishwasher, Refrigerator
    Features
    • Ceiling Fan(s), High Ceilings, Split Bedroom Plan
    • Flooring: Tile, Wood, Carpet
    • Windows: Window Treatments
    • Number of fireplaces: 1
    • Fireplace features: Gas Log
    Interior area
    • Total interior livable area: 1,756 sqft

    Property

    Parking
    • Parking features: Attached, Double Garage, Side Entrance, Garage Door Opener
    • Has garage: Yes
    Features
    • Stories: 1
    • Patio & porch: Front Porch, Covered Patio
    • Fencing: Partial
    • Has view: Yes
    • View description: Eastern View, Western View
    • Waterfront features: No Waterfront
    Lot
    • Size: 0.31 Acres
    • Features: Rolling Slope, Some Trees, Subdivision, Less Than 1 Acre
    Details
    • Parcel number: 3304184000001.156
    • Special conditions: None

    Construction

    Type & style
    • Home type: SingleFamily
    • Architectural style: Traditional
    • Property subtype: Single Family Residence
    Materials
    • Roof: Composition Shingle
    Condition
    • Year built: 2011

    Utilities & green energy

    • Utilities for property: Mobile Gas, Water City, Sewage City, Alabama Power

    Community & HOA

    Community
    • Features: None
    • Security: Security System
    • Subdivision: Saybrook
    HOA
    • Has HOA: Yes
    • Services included: Association Management, Common Area Maintenance
    • HOA fee: $250 annually
    • HOA phone: 251-402-3525
    Location
    • Region: Mobile

    Financial & listing details

    • Price per square foot: $154/sqft
    • Tax assessed value: $232,900
    • Annual tax amount: $1,063
    • Date on market: 7/20/2026
    • Ownership type: Whole Full

    Price history

    DateEventPrice
    7/20/2026Sold$270,000$154/sqft
    Source: Baldwin Realtors #399694 Report a problem
    5/12/2026Sold$270,000-5.2%$154/sqft
    Source: Public Record Report a problem
    4/25/2026Pending sale$284,900$162/sqft
    Source: GCMLS #7732656 Report a problem
    3/31/2026Price change$284,900-1.7%$162/sqft
    Source: GCMLS #7732656 Report a problem
    3/11/2026Listed for sale$289,900+61.1%$165/sqft
    Source: GCMLS #7732656 Report a problem
    3/29/2016Sold$180,000-2.7%$103/sqft
    Source: Public Record Report a problem
    11/21/2015Price change$185,000-2.1%$105/sqft
    Source: RE/MAX Partners #524848 Report a problem
    9/18/2015Listed for sale$189,000+8%$108/sqft
    Source: RE/MAX PARTNERS #524848 Report a problem
    8/4/2011Sold$175,000$100/sqft
    Source: Public Record Report a problem

    Public tax history

    YearProperty taxesTax assessment
    2025$1,063 +5.6%$23,300 +5.2%
    2024$1,007 +5.8%$22,140 +5.4%
    2023$952 +11.2%$21,000 +10.4%
    2022$855 +5.6%$19,020 +5.2%
    2021$810 -0.9%$18,080 -0.9%
    2020$818 -5.1%$18,240 -4.7%
    2019$861 $19,140 -0.8%
    2018$861 -5%$19,300 +3.2%
    2017$907 $18,700 -0.7%
    2016$907 +17.6%$18,840 +9%
    2013$771 $17,280
    Find assessor info on the county website

    Neighborhood: Travis

    Nearby schools

    GreatSchools rating
    Schools provided by the listing agent
    • Elementary: Meadowlake Elementary
    • Middle: Burns Middle
    • High: W.P. Davidson High

    Source: Baldwin Realtors. This data may not be complete. We recommend contacting the local school district to confirm school assignments for this home.

    Get a cash offer in 3 minutes
    Find out how much your home could sell for in as little as 3 minutes with a no-obligation cash offer.
    Estimated market value
    $270,000
    Get a cash offer in 3 minutes
    Find out how much your home could sell for in as little as 3 minutes with a no-obligation cash offer.
    Estimated market value
    $270,000