Skip main navigation
Sold for $600,000
  • $600,000

    3910 Turkey Oak Dr, Valrico, FL 33596

    4beds
    2,628sqft
    Single Family Residence
    Built in 1990
    0.25 Acres Lot
    $599,900 Zestimate®
    $228/sqft
    $3,371 Estimated rent

    Home value

    $599,900

    $564,000 - $636,000

    $3,371/mo

    Zestimate® history
    Loading
    Loading...

    Owner options

    List your home for rent

    $3,371/mo

    Rent Zestimate®

    Find your next renter with Zillow Rental Manager. Plus, with online applications, you can quickly screen prospective tenants – for free.

    Learn more

    $3,371/mo

    Rent Zestimate®

    Refinance and save

    $4,328/mo

    Est. payment

    Refinancing to a lower rate could help reduce your monthly payments and save thousands over the life of the loan.

    See today's rates

    $4,328/mo

    Est. payment

    Explore your selling options

    Work with a Zillow partner agent

    Leverage their expertise and Zillow's premium Showcase listings to get your home seen by more buyers.

    Get started

    List with your own agent

    Get your home in front of millions of buyers by listing it on Zillow.

    Learn how to do it

    Sell it yourself

    Take full control of how buyers see your home on Zillow by listing For Sale by Owner (FSBO).

    List your home

    What's special

    Solar heated poolBrick paver pool deckSpacious master suiteTree-lined streetsOversized quarter acre lotLarge screened in lanaiLaminate flooring throughout
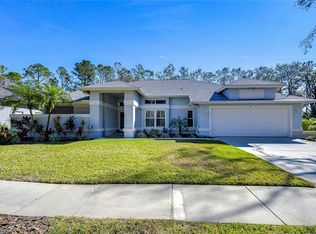
    Beautiful well cared for 4-bedroom 3 full-bathroom updated pool home located on the golf course in the desirable 24-hour manned gated community of River Hills Country Club. Upgrades include New HVAC system (2025), remodeled primary bathroom (2025), new roof (2023), Replumbed entire house with Pex (2020), new water heater and water softener (2020), double pane energy efficient windows and laminate flooring throughout. As you enter this lovely home, you’ll notice the formal dining room on your right and the formal living room area that leads directly to the spacious lanai with a 10,000-gallon swimming pool and beautiful golf course views. The kitchen includes granite countertops with attached breakfast bar, newer stainless-steel appliances, and a breakfast nook. Right off the kitchen is the large family room with great views of the lanai, pool and golf course. Perfect for entertaining and family gatherings. The oversized primary bedroom includes an office/reading nook area along with 2 walk-in closets. The recently remodeled bathroom (2025) has a large dual sink vanity, quartz countertop and a luxurious zero-entry rain shower. Walk past the kitchen towards the two secondary bedrooms and full bathroom. Perfect for children or guests. The fourth bedroom is located next to the primary bedroom which can be used for a nursery, playroom or dedicated office. You’ll love relaxing on the paved lanai next to the sparkling solar heated swimming pool that includes a removable child proof mesh screen with safety lock gate. River Hills offers residents a plethora of activities including an18-hole golf course, tennis and pickleball courts, fitness center, heated swimming pool, wading pool and hiking trails that borders the Alafia River. Additional resident benefits include dining at River Hills Country Club and living in a beautiful well-manicured environment with a surrounding area that has much to offer. Some of the most sought-after Top-Rated schools are within 2 miles of this community. Book your viewing today for your opportunity to own a home in one of the most sought-after communities in the area.

    Zillow last checked:

    Listing updated:

    Listed by:

    Brooks Daniels 813-431-3524,

    COLDWELL BANKER REALTY 813-685-7755,

    Sam Daniels 813-431-8754,

    COLDWELL BANKER REALTY

    Bought with:

    Whitney Lohr, 3376028

    BHHS FLORIDA PROPERTIES GROUP

    Source: Stellar MLS,MLS#: TB8478333MLS LogoOriginating MLS: Suncoast Tampa

    Facts & features

    Interior

    Bedrooms & bathrooms
    • Bedrooms: 4
    • Bathrooms: 3
    • Full bathrooms: 3
    Primary bedroom
    • Features: Walk-In Closet(s)
    • Level: First
    • Area: 288 Square Feet
    • Dimensions: 18x16
    Kitchen
    • Level: First
    • Area: 192 Square Feet
    • Dimensions: 8x24
    Living room
    • Level: First
    • Area: 252 Square Feet
    • Dimensions: 14x18
    Heating
    • Central, Electric
    Cooling
    • Central Air
    Appliances
    • Included: Dishwasher, Disposal, Dryer, Microwave, Range, Refrigerator, Washer
    • Laundry: Inside, Laundry Room
    Features
    • Ceiling Fan(s), Solid Surface Counters, Split Bedroom, Stone Counters, Thermostat, Walk-In Closet(s)
    • Flooring: Ceramic Tile, Laminate, Tile
    • Windows: Blinds, Window Treatments
    • Has fireplace: Yes
    • Fireplace features: Wood Burning
    Interior area
    • Total structure area: 2,628
    • Total interior livable area: 2,628 sqft

    Property

    Parking
    • Total spaces: 2
    • Parking features: Garage Door Opener
    • Attached garage spaces: 2
    • Details: Garage Dimensions: 24x24
    Features
    • Levels: One
    • Stories: 1
    • Patio & porch: Covered, Enclosed, Screened
    • Exterior features: Irrigation System
    • Has private pool: Yes
    • Pool features: Gunite, Heated, In Ground, Solar Heat
    • Has view: Yes
    • View description: Golf Course, Trees/Woods
    Lot
    • Size: 0.25 Acres
    • Features: In County, On Golf Course
    • Residential vegetation: Mature Landscaping, Trees/Landscaped
    Details
    • Parcel number: U09302136U00000300039.0
    • Zoning: PD
    • Special conditions: None

    Construction

    Type & style
    • Home type: SingleFamily
    • Architectural style: Traditional
    • Property subtype: Single Family Residence
    Materials
    • Block, Stucco
    • Foundation: Slab
    • Roof: Shingle
    Condition
    • Completed
    • New construction: No
    • Year built: 1990

    Utilities & green energy

    • Sewer: Public Sewer
    • Water: Public
    • Utilities for property: BB/HS Internet Available, Cable Available, Cable Connected, Electricity Available, Electricity Connected, Fiber Optics, Fire Hydrant, Phone Available, Public, Sewer Available, Sewer Connected, Sprinkler Meter, Street Lights, Underground Utilities, Water Available, Water Connected

    Community & HOA

    Community
    • Features: Clubhouse, Deed Restrictions, Fitness Center, Gated Community - Guard, Golf Carts OK, Golf, Park, Playground, Pool, Sidewalks, Tennis Court(s)
    • Pet fee: $0 monthly
    • Subdivision: RIVER HILLS COUNTRY CLUB PH 01
    HOA
    • Has HOA: Yes
    • Amenities included: Basketball Court, Clubhouse, Fence Restrictions, Fitness Center, Gated, Golf Course, Park, Pickleball Court(s), Playground, Pool, Tennis Court(s), Trail(s), Vehicle Restrictions
    • Services included: 24-Hour Guard, Manager, Recreational Facilities, Security
    • HOA fee: $223 monthly
    • HOA name: River Hills Master Association, Inc.
    • HOA phone: 813-662-0837
    Location
    • Region: Valrico

    Financial & listing details

    • Price per square foot: $228/sqft
    • Tax assessed value: $444,165
    • Annual tax amount: $5,177
    • Date on market: 2/25/2026
    • Cumulative days on market: 67 days
    • Listing terms: Cash,Conventional,FHA,VA Loan
    • Ownership: Fee Simple
    • Total actual rent: 0
    • Electric utility on property: Yes
    • Road surface type: Paved, Asphalt

    Price history

    DateEventPrice
    6/26/2026Sold$600,000+0%$228/sqft
    Source: Stellar MLS #TB8478333 Report a problem
    5/4/2026Pending sale$599,900$228/sqft
    Source: Stellar MLS #TB8478333 Report a problem
    4/21/2026Price change$599,900-4%$228/sqft
    Source: Stellar MLS #TB8478333 Report a problem
    3/11/2026Price change$625,000-3.1%$238/sqft
    Source: Stellar MLS #TB8478333 Report a problem
    2/26/2026Listed for sale$644,900+76.7%$245/sqft
    Source: Stellar MLS #TB8478333 Report a problem
    8/4/2018Sold$365,000-1.3%$139/sqft
    Source: Public Record Report a problem
    6/28/2018Pending sale$369,900$141/sqft
    Source: Coldwell Banker Residential Real Estate - Brandon Central #T3101497 Report a problem
    6/25/2018Price change$369,900-1.3%$141/sqft
    Source: Coldwell Banker Residential Real Estate - Brandon Central #T3101497 Report a problem
    6/22/2018Price change$374,900-1.3%$143/sqft
    Source: Coldwell Banker Residential Real Estate - Brandon Central #T3101497 Report a problem
    5/31/2018Price change$379,900-1.3%$145/sqft
    Source: Coldwell Banker Residential Real Estate - Brandon Central #T3101497 Report a problem
    5/10/2018Listed for sale$384,900$146/sqft
    Source: Coldwell Banker Residential Real Estate - Brandon Central #T3101497 Report a problem
    5/6/2018Pending sale$384,900$146/sqft
    Source: Coldwell Banker Residential Real Estate - Brandon Central #T3101497 Report a problem
    4/17/2018Listed for sale$384,900+4%$146/sqft
    Source: Coldwell Banker Residential Real Estate - Brandon Central #T3101497 Report a problem
    7/11/2005Sold$370,000+85%$141/sqft
    Source: Public Record Report a problem
    7/29/1996Sold$200,000$76/sqft
    Source: Public Record Report a problem

    Public tax history

    YearProperty taxesTax assessment
    2025$5,177 +8.6%$290,209 +2.9%
    2024$4,768 +3.7%$282,030 +3%
    2023$4,597 +4.6%$273,816 +3%
    2022$4,393 +1.2%$265,841 +3%
    2021$4,342 +2.3%$258,098 +1.4%
    2020$4,246 +2.9%$254,535 +2.3%
    2019$4,127 $248,812 +16.7%
    2018$4,127 +19.4%$213,238 -14.3%
    2017$3,457 +1.4%$248,803 +21.6%
    2016$3,408 +0.9%$204,556 +0.7%
    2015$3,376 -0.3%$203,134 +0.8%
    2014$3,388 $201,522 +1.5%
    2013$3,388 +0.4%$198,544 +1.7%
    2012$3,375 -6.2%$195,225 -5.1%
    2011$3,597 -4.5%$205,797 -4.6%
    2010$3,765 -10.6%$215,756 -9%
    2009$4,209 -6.7%$237,106 -5.8%
    2008$4,513 -25.2%$251,801 -20.3%
    2007$6,037 -7.5%$315,802 +0.8%
    2006$6,527 +53.6%$313,269 +53.8%
    2005$4,250 $203,721 +3%
    2004-- $197,787 +1.9%
    2003-- $194,099 +2.3%
    2002-- $189,808 +1.6%
    2001-- $186,819 -0.2%
    2000$3,953 $187,215
    Find assessor info on the county website

    Neighborhood: 33596

    Nearby schools

    GreatSchools rating
    Get a cash offer in 3 minutes
    Find out how much your home could sell for in as little as 3 minutes with a no-obligation cash offer.
    Estimated market value
    $599,900
    Get a cash offer in 3 minutes
    Find out how much your home could sell for in as little as 3 minutes with a no-obligation cash offer.
    Estimated market value
    $599,900