Skip main navigation
Active
  • $349,900

    3910 W 83rd St, Chicago, IL 60652

    4beds
    1,800sqft
    : 
    $2,636/mo
    Get pre-qualified
    Single Family Residence
    Built in 1947
    5,625 Square Feet Lot
    $-- Zestimate®
    $194/sqft
    $-- HOA

    What's special

    Inviting layoutBack porch
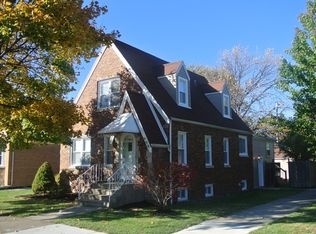
    Welcome Home-Where Memories Are Made and New Chapters Begin! If you've been searching for a home with space, warmth, and endless possibilities, your search ends here. This beautifully maintained 4-bedroom, 2-bath home has been lovingly cared for and is ready for a new family to make memories that will last a lifetime. From the moment you arrive, you'll notice the pride of ownership that shines throughout the property. Located in a market where quality homes are becoming harder to find, this is truly a rare gem that offers the perfect combination of comfort, functionality, and room to grow. Step inside and you'll immediately appreciate the inviting layout, filled with natural light from the beautiful front bay window, added in 2021. The spacious dining room and family room flow seamlessly together and open to the back porch through oversized double doors, making it incredibly easy to entertain guests, host holiday gatherings, or simply enjoy everyday life with family and friends. Whether it's summer barbecues, birthday parties, or quiet evenings at home, this house was designed for bringing people together. Need space? You'll have plenty of it! The second-floor bedrooms feature full-size closets and impressive 8-foot ceilings, creating comfortable and spacious retreats for everyone in the family. The home also offers a heated garage with a 220-volt electrical connection, perfect for hobbies, projects, or year-round convenience. The extra-long driveway provides ample parking, while the gated entrance leading to the backyard offers added privacy, creating the perfect place for children to play, pets to roam, or simply to enjoy your own peaceful outdoor oasis. Recent updates include: ~New Roof (April 2023)~New Front & Back Porches (2022) ~Beautiful Bay Window (2021)~Water Heater & Furnace replaced in recent years~Heated Garage with 220-Volt Electrical Service. Looking for even more potential? The basement is already roughed in for a future full bathroom, making it incredibly easy to finish the space and add even more living area, whether you envision a recreation room, home theater, guest suite, home office, or additional bedrooms. The possibilities are truly endless. There is simply too much room for growth and opportunity to list-it truly needs to be experienced in person. This isn't just another house... it's a place where birthdays will be celebrated, holidays will be shared, children can grow, and lifelong memories will be made. Homes offering this much space, so many updates, and this level of care don't come along often. Come see it for yourself and imagine the next chapter of your life beginning here. Please note photos are virtually staged to provide decorating ideas. Hurry and make your appointment ~ this one wont last!
    --
    on Zillow
    |
    849
    views
    |
    96
    saves
    |

    Zillow last checked:

    Listing updated:

    Listed by:

    Frank Campobasso 773-425-6265,

    Century 21 Circle

    Source: MRED as distributed by MLS GRID,MLS#: 12698410MLS Logo

      Facts & features

      Interior

      Bedrooms & bathrooms
      • Bedrooms: 4
      • Bathrooms: 2
      • Full bathrooms: 2
      Rooms
      • Room types: No additional rooms
      Primary bedroom
      • Features: Flooring (Laminate)
      • Level: Second
      • Area: 270 Square Feet
      • Dimensions: 15X18
      Bedroom 2
      • Features: Flooring (Laminate)
      • Level: Second
      • Area: 140 Square Feet
      • Dimensions: 14X10
      Bedroom 3
      • Features: Flooring (Hardwood)
      • Level: Main
      • Area: 132 Square Feet
      • Dimensions: 12X11
      Bedroom 4
      • Features: Flooring (Hardwood)
      • Level: Main
      • Area: 120 Square Feet
      • Dimensions: 10X12
      Dining room
      • Features: Flooring (Hardwood)
      • Level: Main
      • Area: 150 Square Feet
      • Dimensions: 15X10
      Family room
      • Features: Flooring (Hardwood)
      • Level: Main
      • Area: 150 Square Feet
      • Dimensions: 15X10
      Kitchen
      • Features: Kitchen (Eating Area-Breakfast Bar), Flooring (Vinyl), Window Treatments (Display Window(s))
      • Level: Main
      • Area: 143 Square Feet
      • Dimensions: 11X13
      Laundry
      • Features: Flooring (Vinyl)
      • Level: Basement
      • Area: 63 Square Feet
      • Dimensions: 9X7
      Living room
      • Features: Flooring (Hardwood), Window Treatments (Bay Window(s))
      • Level: Main
      • Area: 180 Square Feet
      • Dimensions: 12X15
      Heating
      • Natural Gas, Forced Air
      Cooling
      • Central Air
      Appliances
      • Included: Range, Refrigerator
      • Laundry: Gas Dryer Hookup
      Features
      • Flooring: Hardwood
      • Basement: Partially Finished,Partial
      Interior area
      • Total structure area: 0
      • Total interior livable area: 1,800 sqft

      Property

      Parking
      • Total spaces: 4.5
      • Parking features: Concrete, Garage Door Opener, Yes, Garage Owned, Detached, Driveway, Garage Faces Side, Owned, Garage
      • Garage spaces: 2.5
      • Has uncovered spaces: Yes
      Accessibility
      • Accessibility features: No Disability Access
      Features
      • Stories: 2
      Lot
      • Size: 5,625 Square Feet
      • Dimensions: 45 X 125
      Details
      • Parcel number: 19351250520000
      • Special conditions: None
      • Other equipment: Ceiling Fan(s), Sump Pump

      Construction

      Type & style
      • Home type: SingleFamily
      • Architectural style: Cape Cod
      • Property subtype: Single Family Residence
      Materials
      • Brick
      • Roof: Asphalt
      Condition
      • New construction: No
      • Year built: 1947

      Utilities & green energy

      • Electric: Circuit Breakers, 200+ Amp Service, 100 Amp Service
      • Sewer: Public Sewer
      • Water: Lake Michigan, Public

      Community & HOA

      HOA
      • Services included: None
      Location
      • Region: Chicago

      Financial & listing details

      • Price per square foot: $194/sqft
      • Tax assessed value: $200,000
      • Annual tax amount: $3,378
      • Date on market: 7/8/2026
      • Ownership: Fee Simple

        Estimated market value

        Not available

        Estimated sales range

        Not available

        Not available

        Price history

        DateEventPrice
        8/18/2024Listing removed$315,000$175/sqft
        Source: MRED as distributed by MLS GRID #12112112 Report a problem
        7/16/2024Listed for sale$315,000-3.1%$175/sqft
        Source: MRED as distributed by MLS GRID #12112112 Report a problem
        7/2/2024Listing removed--
        Source: MRED as distributed by MLS GRID #11997851 Report a problem
        5/31/2024Listed for sale$325,000+8.3%$181/sqft
        Source: MRED as distributed by MLS GRID #11997851 Report a problem
        5/14/2024Contingent$300,000$167/sqft
        Source: MRED as distributed by MLS GRID #11997851 Report a problem
        3/7/2024Listed for sale$300,000+130.8%$167/sqft
        Source: MRED as distributed by MLS GRID #11997851 Report a problem
        10/10/2012Sold$130,000-6.5%$72/sqft
        Source: MRED as distributed by MLS GRID #07976629 Report a problem
        4/19/2012Listing removed$139,000$77/sqft
        Source: ERA Mi Casa #07976629 Report a problem
        1/18/2012Listed for sale$139,000$77/sqft
        Source: ERA Mi Casa #07976629 Report a problem

        Public tax history

        YearProperty taxesTax assessment
        2024$3,378 +8.2%$20,000 +11.1%
        2023$3,121 -16.3%$17,999
        2022$3,731 +2.3%$17,999
        2021$3,648 +30.4%$17,999 +44.6%
        2020$2,797 -0.2%$12,446 -10%
        2019$2,802 +1.7%$13,829
        2018$2,755 +8.9%$13,829 +18.8%
        2017$2,530 +7.5%$11,644
        2016$2,353 +9.2%$11,644
        2015$2,154 -0.1%$11,644 +1.2%
        2014$2,155 +2%$11,502
        2013$2,113 +1.3%$11,502
        2012$2,085 -14.5%$11,502 -23%
        2011$2,440 +236.6%$14,928
        2010$725 +6.5%$14,928
        2009$681 -48%$14,928 -12.7%
        2008$1,310 +5.4%$17,104
        2007$1,242 -49.9%$17,104
        2006$2,478 +90.2%$17,104 +42.7%
        2005$1,302 +2.9%$11,986
        2004$1,266 +2.8%$11,986
        2003$1,231 -4.5%$11,986 +20.5%
        2002$1,289 +8.5%$9,950
        2001$1,188 +3.1%$9,950
        2000$1,153 $9,950 +9.8%
        1999$1,153 $9,058
        Find assessor info on the county website

        Monthly payment

        Est. payment

        Payment breakdown

        Explore the cost of this home by adjusting the details. Changes won't be saved.
        All calculations are estimates and provided by Zillow, Inc. for informational purposes only. Actual amounts may vary.
        HOA fees may include property taxes on listings classified as Co-Ops. Contact the listing agent and/or owner for fee details.
        See how much you could borrow to make a competitive offer.

        Climate risks

        Neighborhood: Ashburn

        Getting around

        77 / 100
        Very Walkable
        56 / 100
        Good Transit
        60 / 100
        Bikeable

        Nearby schools

        GreatSchools rating
        Schools provided by the listing agent
        • Elementary: Dawes Elementary School
        • High: Bogan High School
        • District: 299

        Source: MRED as distributed by MLS GRID. This data may not be complete. We recommend contacting the local school district to confirm school assignments for this home.

        A local agent can set up tours, give advice and negotiate with sellers.

        A local lender can help you make sure your offer is ready when you are.

        Browse local experts

        Similar homes