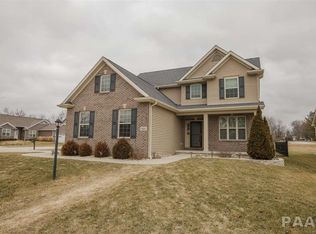
Just in time for the holidays-Discover a truly enchanting five–bedroom ranch in the sought-after Coves of Charter Oak, where contemporary style meets modern elegance in a beautifully designed open and split-bedroom layout. This spacious home offers over 1,800 sq ft on the main level, highlighted by soaring cathedral ceilings in both the great room and kitchen, creating an airy and inviting atmosphere. The kitchen impresses with sleek modern Amish cabinetry, granite tops, oversized tile flooring, and all high-end stainless steel appliances included—from the double oven to the counter depth refrigerator -perfect for everyday living and effortless entertaining. The professionally landscaped yard with spacious rear patio facing a quiet farm enhances the home’s curb appeal from front to back, offering a serene setting you’ll love coming home to. The finished lower level adds nearly 1,500 sq ft of additional living space, featuring two more bedrooms, a media area, a full bath, and a flexible dinette space complete with a sink, cabinetry and a full sized refrigerator. Located within walking distance of WeaverRidge Golf Course, the neighborhood also features a private, picturesque pond with a charming gazebo—an ideal spot for peaceful morning walks or evening unwinding. This home blends comfort, style, and exceptional amenities in one unforgettable setting. Fast fiber internet and tv available! Huge storage area in the basement as well!
Sold for $410,000
Street View
$410,000
3910 W Anchor Dr, Peoria, IL 61615
5beds
3,354sqft
Single Family Residence, Residential
Built in 2011
8,175 Square Feet Lot
$419,700 Zestimate®
$122/sqft
$2,652 Estimated rent
Home value
$419,700
$374,000 - $470,000
$2,652/mo
Zestimate® history
Owner options
List your home for rent
$2,652/mo
Rent Zestimate®
Find your next renter with Zillow Rental Manager. Plus, with online applications, you can quickly screen prospective tenants – for free.
$2,652/mo
Rent Zestimate®
Refinance and save
$3,585/mo
Est. payment
Refinancing to a lower rate could help reduce your monthly payments and save thousands over the life of the loan.
$3,585/mo
Est. payment
Explore your selling options
Work with a Zillow partner agent
Leverage their expertise and Zillow's premium Showcase listings to get your home seen by more buyers.
Get startedList with your own agent
Get your home in front of millions of buyers by listing it on Zillow.
Learn how to do itSell it yourself
Take full control of how buyers see your home on Zillow by listing For Sale by Owner (FSBO).
List your homeWhat's special
Zillow last checked:
Listing updated:
Listed by:
Mark R Monge 309-253-6098,
Jim Maloof Realty, Inc.
Bought with:
Mary Davis, 475159029
Gallery Homes Real Estate
Source: RMLS Alliance as distributed by MLS GRID,MLS#: PA1262539 Originating MLS: Peoria Area Association of Realtors
Originating MLS: Peoria Area Association of Realtors
Facts & features
Interior
Bedrooms & bathrooms
- Bedrooms: 5
- Bathrooms: 3
- Full bathrooms: 3
Bedroom 1
- Level: Main
- Dimensions: 13ft 0in x 15ft 0in
Bedroom 2
- Level: Main
- Dimensions: 11ft 0in x 12ft 0in
Bedroom 3
- Level: Main
- Dimensions: 10ft 0in x 11ft 0in
Bedroom 4
- Level: Basement
- Dimensions: 14ft 0in x 13ft 0in
Bedroom 5
- Level: Basement
- Dimensions: 10ft 0in x 15ft 0in
Other
- Level: Main
- Dimensions: 11ft 0in x 16ft 0in
Other
- Area: 1500
Additional room
- Description: Media Area
- Level: Basement
- Dimensions: 14ft 0in x 15ft 0in
Great room
- Level: Main
- Dimensions: 14ft 0in x 23ft 0in
Kitchen
- Level: Main
- Dimensions: 22ft 0in x 11ft 0in
Laundry
- Level: Main
- Dimensions: 8ft 0in x 10ft 0in
Main level
- Area: 1854
Recreation room
- Level: Basement
- Dimensions: 23ft 0in x 24ft 0in
Heating
- Forced Air
Cooling
- Central Air
Appliances
- Included: Dishwasher, Disposal, Dryer, Range Hood, Microwave, Other, Range, Refrigerator, Water Softener Owned, Washer, Gas Water Heater
Features
- Vaulted Ceiling(s), Solid Surface Counter
- Windows: Blinds
- Basement: Egress Window(s),Finished,Full
- Number of fireplaces: 1
- Fireplace features: Gas Log, Great Room
Interior area
- Total structure area: 1,854
- Total interior livable area: 3,354 sqft
Property
Parking
- Total spaces: 2
- Parking features: Attached
- Attached garage spaces: 2
- Details: Number Of Garage Remotes: 1
Features
- Patio & porch: Patio
Lot
- Size: 8,175 Square Feet
- Dimensions: 75 x 109
- Features: Level
Details
- Parcel number: 1313376012
Construction
Type & style
- Home type: SingleFamily
- Architectural style: Ranch
- Property subtype: Single Family Residence, Residential
Materials
- Frame, Brick, Vinyl Siding
- Foundation: Concrete Perimeter
- Roof: Shingle
Condition
- New construction: No
- Year built: 2011
Utilities & green energy
- Sewer: Public Sewer
- Water: Public
- Utilities for property: Cable Available
Community & HOA
Community
- Subdivision: Coves of Charter Oak
HOA
- Has HOA: Yes
- Services included: Common Area Maintenance, Other, Common Area Taxes
- HOA fee: $500 annually
Location
- Region: Peoria
Financial & listing details
- Price per square foot: $122/sqft
- Tax assessed value: $273,540
- Annual tax amount: $8,210
- Date on market: 11/24/2025
- Cumulative days on market: 3 days
- Road surface type: Paved
Price history
| Date | Event | Price |
|---|---|---|
| 1/14/2026 | Sold | $410,000+0%$122/sqft |
Source:  RMLS Alliance as distributed by MLS GRID #PA1262539 Report a problem RMLS Alliance as distributed by MLS GRID #PA1262539 Report a problem | ||
| 12/1/2025 | Pending sale | $409,900$122/sqft |
Source: RMLS Alliance as distributed by MLS GRID #PA1262539 Report a problem | ||
| 11/28/2025 | Listed for sale | $409,900+37.8%$122/sqft |
Source: RMLS Alliance as distributed by MLS GRID #PA1262539 Report a problem | ||
| 5/11/2011 | Sold | $297,500$89/sqft |
Source: Public Record Report a problem | ||
Public tax history
| Year | Property taxes | Tax assessment |
|---|---|---|
| 2024 | $7,911 +6.6% | $91,180 +10% |
| 2023 | $7,423 +0.6% | $82,890 +2.8% |
| 2022 | $7,380 +1.3% | $80,640 +4% |
| 2021 | $7,283 -0.7% | $77,530 |
| 2020 | $7,334 +0.9% | $77,530 |
| 2019 | $7,265 -16% | $77,530 -16.8% |
| 2018 | $8,648 -0.8% | $93,170 -2% |
| 2017 | $8,714 +0.7% | $95,070 |
| 2016 | $8,651 +4.3% | $95,070 +4% |
| 2015 | $8,293 +2.9% | $91,420 -0.8% |
| 2014 | $8,056 +2.3% | $92,140 +1% |
| 2013 | $7,877 +45963.2% | $91,230 +47915.8% |
| 2011 | $17 | $190 |
| 2010 | -- | $190 |
Find assessor info on the county website
Neighborhood: 61615
Nearby homes
- $339,5003 bd2 ba1.7k sqft3906 W Anchor Dr, Peoria, IL 61615Off Market

- $11,5899,583 Square Feet5749 N Mooring Way, Peoria, IL 61615Off Market
- $377,5004 bd4 ba1.8k sqft3831 W Anchor Dr, Peoria, IL 61615Off Market
- $365,3003 bd2 ba1.6k sqft3920 W Anchor Dr, Peoria, IL 61615Off Market

- $359,1004 bd4 ba1.8k sqft3902 W Anchor Dr, Peoria, IL 61615Off Market
- $11,5897,405 Square Feet5745 N Mooring Way, Peoria, IL 61615Off Market
- $352,6004 bd4 ba3.2k sqft3827 W Anchor Dr, Peoria, IL 61615Off Market
- $2,2500.32 Acres5754 N Mooring Way, Peoria, IL 61615Off Market
Nearby schools
GreatSchools rating
- 4/10Mark W Bills Middle SchoolGrades: 5-8Distance: 0.5 mi
- 5/10Richwoods High SchoolGrades: 9-12Distance: 2.1 mi
- 7/10Charter Oak Primary SchoolGrades: K-4Distance: 1 mi
Schools provided by the listing agent
- Elementary: Charter Oak
- Middle: Mark Bills
- High: Richwoods
Source: RMLS Alliance as distributed by MLS GRID. This data may not be complete. We recommend contacting the local school district to confirm school assignments for this home.


Get pre-qualified for a loan
At Zillow Home Loans, we can pre-qualify you in as little as 5 minutes with no impact to your credit score.An equal housing lender. NMLS #10287.
Sell for more on Zillow
Get a Zillow Showcase℠ listing at no additional cost and you could sell for .
$419,700
2% more
+$8,394
With Zillow Showcase(estimated)
$428,094
- Illinois
- Peoria County
- Peoria
- 61615
- 3910 W Anchor Dr
Nearby cities
Nearby neighborhoods
Nearby zip codes
Other Peoria Topics
