Skip main navigation
Sold for $397,000
  • $397,000

    3910 W Crestridge Ct, Peoria, IL 61615

    5beds
    3,612sqft
    Single Family Residence, Residential
    Built in 1997
    -- sqft lot
    $449,000 Zestimate®
    $110/sqft
    $3,328 Estimated rent

    Home value

    $449,000

    $427,000 - $476,000

    $3,328/mo

    Zestimate® history
    Loading
    Loading...

    Owner options

    List your home for rent

    $3,328/mo

    Rent Zestimate®

    Find your next renter with Zillow Rental Manager. Plus, with online applications, you can quickly screen prospective tenants – for free.

    Learn more

    $3,328/mo

    Rent Zestimate®

    Refinance and save

    $3,318/mo

    Est. payment

    Refinancing to a lower rate could help reduce your monthly payments and save thousands over the life of the loan.

    See today's rates

    $3,318/mo

    Est. payment

    Explore your selling options

    Work with a Zillow partner agent

    Leverage their expertise and Zillow's premium Showcase listings to get your home seen by more buyers.

    Get started

    List with your own agent

    Get your home in front of millions of buyers by listing it on Zillow.

    Learn how to do it

    Sell it yourself

    Take full control of how buyers see your home on Zillow by listing For Sale by Owner (FSBO).

    List your home

    What's special

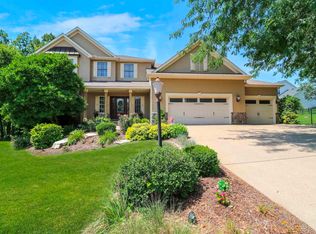
    Welcome to this beautifully maintained 5-bedroom, 2-full-bath, and 2-half-bath home, ideally located in the desirable Weaver Ridge subdivision. This spacious residence offers a generous 3,600 square feet of thoughtfully designed living space, perfect for comfortable living and entertaining. As you enter, you’re greeted by a grand two-story foyer that leads to bright, open living areas enhanced by high-quality finishes. The elegant kitchen is a chef's dream, featuring stainless steel appliances, a large center island with bar seating, and a convenient reverse osmosis system. Enjoy your meals on the deck, which overlooks a serene, wooded backyard. The home’s layout includes a main floor laundry and a practical walk-in pantry, all adjacent to a spacious three-car garage. A striking turned staircase leads to the second floor, where you’ll find a light-filled central hall that opens into a luxurious primary suite. This retreat boasts a tray ceiling, two expansive walk-in closets, and a beautiful en-suite bathroom with a whirlpool tub and separate shower. Three additional bedrooms and a well-appointed hall bath provide ample space for family and guests. The lower level features a finished basement with a large family room, a versatile office space, and an additional half bathroom, and a fifth bedroom (no egress) offering plenty of room for relaxation and activities. Reside in comfort and enjoy access to community amenities such as a pool, golf, and clubhouse. Don’t miss

    Zillow last checked:

    Listing updated:

    Listed by:

    Tracy Morris Pref:309-928-0649,

    eXp Realty

    Bought with:

    Alex J Smith, 475164837

    Keller Williams Premier Realty

    Source: RMLS Alliance as distributed by MLS GRID,MLS#: PA1252635MLS LogoOriginating MLS: Peoria Area Association of Realtors

    Facts & features

    Interior

    Bedrooms & bathrooms
    • Bedrooms: 5
    • Bathrooms: 4
    • Full bathrooms: 2
    • 1/2 bathrooms: 2
    Bedroom 1
    • Level: Upper
    • Dimensions: 17ft 11in x 13ft 8in
    Bedroom 2
    • Level: Upper
    • Dimensions: 13ft 0in x 12ft 11in
    Bedroom 3
    • Level: Upper
    • Dimensions: 13ft 0in x 12ft 7in
    Bedroom 4
    • Level: Upper
    • Dimensions: 12ft 11in x 10ft 3in
    Bedroom 5
    • Level: Basement
    • Dimensions: 13ft 9in x 11ft 5in
    Other
    • Level: Main
    • Dimensions: 12ft 7in x 12ft 3in
    Other
    • Level: Main
    • Dimensions: 10ft 6in x 7ft 6in
    Other
    • Area: 700
    Additional room
    • Description: WI Pantry
    • Level: Main
    • Dimensions: 6ft 9in x 5ft 1in
    Family room
    • Level: Main
    • Dimensions: 20ft 3in x 14ft 1in
    Kitchen
    • Level: Main
    • Dimensions: 22ft 0in x 14ft 8in
    Laundry
    • Level: Main
    • Dimensions: 11ft 6in x 5ft 5in
    Living room
    • Level: Main
    • Dimensions: 12ft 8in x 12ft 3in
    Main level
    • Area: 1456
    Recreation room
    • Level: Basement
    • Dimensions: 32ft 1in x 14ft 2in
    Upper level
    • Area: 1456
    Heating
    • Forced Air
    Cooling
    • Zoned, Central Air
    Appliances
    • Included: Dishwasher, Disposal, Range Hood, Microwave, Refrigerator, Gas Water Heater
    Features
    • Basement: Full,Partially Finished
    • Number of fireplaces: 1
    • Fireplace features: Family Room, Gas Starter
    Interior area
    • Total structure area: 2,912
    • Total interior livable area: 3,612 sqft

    Property

    Parking
    • Total spaces: 3
    • Parking features: Attached
    • Attached garage spaces: 3
    • Details: Number Of Garage Remotes: 0
    Features
    • Levels: Two
    • Patio & porch: Deck
    Lot
    • Dimensions: 72 x 183 x 173 x 141
    • Features: Cul-De-Sac
    Details
    • Parcel number: 1324178011

    Construction

    Type & style
    • Home type: SingleFamily
    • Property subtype: Single Family Residence, Residential
    Materials
    • Brick, Wood Siding
    • Roof: Shingle
    Condition
    • New construction: No
    • Year built: 1997

    Utilities & green energy

    • Sewer: Public Sewer
    • Water: Public

    Community & neighborhood

    Location
    • Region: Peoria
    • Subdivision: Weaverridge

    HOA & financial

    HOA
    • Has HOA: Yes
    • HOA fee: $350 annually
    • Services included: Play Area, Pool

    Price history

    DateEventPrice
    10/17/2024Sold$397,000-3.1%$110/sqft
    Source: RMLS Alliance as distributed by MLS GRID #PA1252635 Report a problem
    9/12/2024Pending sale$409,900$113/sqft
    Source: RMLS Alliance as distributed by MLS GRID #PA1252635 Report a problem
    8/29/2024Price change$409,900-3.5%$113/sqft
    Source: RMLS Alliance as distributed by MLS GRID #PA1252635 Report a problem
    8/19/2024Listed for sale$424,900+12%$118/sqft
    Source: RMLS Alliance as distributed by MLS GRID #PA1252635 Report a problem
    11/30/2023Sold$379,500$105/sqft
    Source: RMLS Alliance as distributed by MLS GRID #PA1245601 Report a problem
    10/11/2023Pending sale$379,500$105/sqft
    Source: RMLS Alliance as distributed by MLS GRID #PA1245601 Report a problem
    10/2/2023Price change$379,500-2.7%$105/sqft
    Source: RMLS Alliance as distributed by MLS GRID #PA1245601 Report a problem
    9/22/2023Listed for sale$389,900+25.8%$108/sqft
    Source: RMLS Alliance as distributed by MLS GRID #PA1245601 Report a problem
    4/17/2020Sold$310,000-1.6%$86/sqft
    Source: RMLS Alliance as distributed by MLS GRID #PA1210239 Report a problem
    3/4/2020Pending sale$315,000$87/sqft
    Source: RE/MAX Traders Unlimited #PA1210239 Report a problem
    7/26/2019Price change$315,000-3%$87/sqft
    Source: Keller Williams Premier Realty #PA1202004 Report a problem
    6/28/2019Price change$324,900-3%$90/sqft
    Source: Keller Williams Premier Realty #PA1202004 Report a problem
    6/14/2019Price change$334,900-4.3%$93/sqft
    Source: Keller Williams Premier Realty #PA1202004 Report a problem
    2/28/2019Listed for sale$349,900+16.2%$97/sqft
    Source: Keller Williams Premier Realty #PA1202004 Report a problem
    3/23/2010Sold$301,000-10.1%$83/sqft
    Source: Public Record Report a problem
    11/18/2009Listing removed$335,000$93/sqft
    Source: Jim Maloof Realtor #1113445 Report a problem
    11/15/2009Listed for sale$335,000-2.9%$93/sqft
    Source: Jim Maloof Realtor #1113445 Report a problem
    9/2/2004Sold$345,000$96/sqft
    Source: Public Record Report a problem

    Public tax history

    YearProperty taxesTax assessment
    2024$11,183 +16.6%$126,420 +14.6%
    2023$9,589 +0.7%$110,330 +2.8%
    2022$9,526 -3.8%$107,340 +4%
    2021$9,898 -0.7%$103,210
    2020$9,967 +0.1%$103,210 -0.8%
    2019$9,955 +7.4%$104,010 +4.6%
    2018$9,270 -0.7%$99,440 -2%
    2017$9,340 +0.7%$101,470
    2016$9,272 +4.3%$101,470 +4%
    2015$8,890 +2.9%$97,570 -0.8%
    2014$8,637 +2.3%$98,360 +1%
    2013$8,445 -4.7%$97,380 -1.2%
    2011$8,863 $98,550 -20.9%
    2010-- $124,660 +2%
    2009$10,339 -1.4%$122,220 -4.6%
    2008$10,486 -9.1%$128,160 -8.8%
    2007$11,531 +5.5%$140,480 +5.1%
    2006$10,935 +3.9%$133,690 +1.4%
    2005$10,529 +96.5%$131,810 +101.8%
    1998$5,358 $65,320

    Find assessor info on the county website

    Neighborhood: 61615

    Nearby schools

    GreatSchools rating
    Schools provided by the listing agent
    • High: Richwoods

    Source: RMLS Alliance as distributed by MLS GRID. This data may not be complete. We recommend contacting the local school district to confirm school assignments for this home.

    Get pre-qualified for a loan
    At Zillow Home Loans, we can pre-qualify you in as little as 5 minutes with no impact to your credit score.

    An equal housing lender. NMLS #10287.

    Sell for more on Zillow
    Get a Zillow Showcase℠ listing at no additional cost and you could sell for .
    $449,000
    2% more
    +$8,980
    With Zillow Showcase(estimated)
    $457,980