Skip main navigation
Sold for $665,000
  • $665,000

    3910 Webster St, Brentwood, MD 20722

    5beds
    2,464sqft
    Single Family Residence
    Built in 1926
    5,875 Square Feet Lot
    $666,500 Zestimate®
    $270/sqft
    $3,847 Estimated rent

    Home value

    $666,500

    $593,000 - $746,000

    $3,847/mo

    Zestimate® history
    Loading
    Loading...

    Owner options

    List your home for rent

    $3,847/mo

    Rent Zestimate®

    Find your next renter with Zillow Rental Manager. Plus, with online applications, you can quickly screen prospective tenants – for free.

    Learn more

    $3,847/mo

    Rent Zestimate®

    Refinance and save

    $4,155/mo

    Est. payment

    Refinancing to a lower rate could help reduce your monthly payments and save thousands over the life of the loan.

    See today's rates

    $4,155/mo

    Est. payment

    Explore your selling options

    Work with a Zillow partner agent

    Leverage their expertise and Zillow's premium Showcase listings to get your home seen by more buyers.

    Get started

    List with your own agent

    Get your home in front of millions of buyers by listing it on Zillow.

    Learn how to do it

    Sell it yourself

    Take full control of how buyers see your home on Zillow by listing For Sale by Owner (FSBO).

    List your home

    What's special

    Private fenced backyardTall ceilingsRestored hardwood floorsOff-street parkingQuartz countertopsGenerous cabinetry
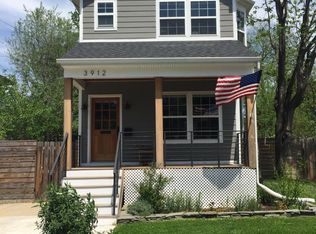
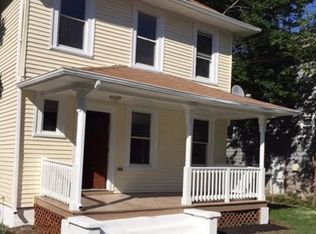
    Move-in ready and thoughtfully updated, this Brentwood home delivers the space, flexibility, and modern systems today’s buyers are searching for just minutes from Washington, DC, Hyattsville, and Mount Rainier. The main level features restored hardwood floors, tall ceilings, and an open layout that flows seamlessly for everyday living and entertaining. A bright chef’s kitchen anchors the space with quartz countertops, generous cabinetry, and stainless steel appliances designed for both style and function. Upstairs, the owner’s suite offers a true retreat with a spa-inspired bath featuring a soaking tub, dual vanity, and walk-in shower. Two additional bedrooms and a full hall bath complete the upper level, providing a well-balanced layout rarely found at this price point. The fully finished lower level significantly expands the home’s versatility with a private entrance, additional living area, kitchenette, full bathroom, and flexible rooms ideal for guests, extended living, home office use, or media space—making this one of the most functional lower levels in the area. Major system upgrades include new electrical, plumbing, insulation, and dual-zone HVAC, offering modern comfort and long-term peace of mind. Outside, enjoy a private fenced backyard, off-street parking, and a residential setting with convenient access to Route 1, Green or Red Line Metro, the Arts District, and multiple commuter routes into the city. For buyers seeking space, flexibility, and value close to DC this home stands out.

    Zillow last checked:

    Listing updated:

    Listed by:

    Sven Skarie 314-803-2406,

    Real Broker, LLC - Annapolis

    Bought with:

    Nick Anderson-Mcintosh

    Hyatt & Company Real Estate, LLC

    Source: Bright MLS,MLS#: MDPG2179386MLS Logo

    Facts & features

    Interior

    Bedrooms & bathrooms
    • Bedrooms: 5
    • Bathrooms: 4
    • Full bathrooms: 3
    • 1/2 bathrooms: 1
    • Main level bathrooms: 1
    Bedroom 1
    • Level: Upper
    Bedroom 1
    • Level: Lower
    Bedroom 2
    • Level: Upper
    Bedroom 2
    • Level: Lower
    Bedroom 3
    • Level: Upper
    Bathroom 1
    • Level: Upper
    Bathroom 1
    • Level: Lower
    Bathroom 2
    • Level: Upper
    Half bath
    • Level: Main
    Heating
    • Heat Pump, Electric
    Cooling
    • Central Air, Ceiling Fan(s), Electric
    Appliances
    • Included: Gas Water Heater
    • Laundry: Main Level
    Features
    • 2nd Kitchen, Soaking Tub, Bathroom - Walk-In Shower, Floor Plan - Traditional, Formal/Separate Dining Room, Kitchen - Gourmet, Kitchen Island, Walk-In Closet(s)
    • Flooring: Wood, Vinyl, Carpet
    • Windows: Double Pane Windows, Energy Efficient, Vinyl Clad
    • Basement: Full,Finished,Walk-Out Access,Rear Entrance,Connecting Stairway
    • Has fireplace: No
    Interior area
    • Total structure area: 2,464
    • Total interior livable area: 2,464 sqft
    • Finished area above ground: 1,664
    • Finished area below ground: 800

    Property

    Parking
    • Total spaces: 2
    • Parking features: Concrete, Driveway
    • Uncovered spaces: 2
    Accessibility
    • Accessibility features: None
    Features
    • Levels: Three
    • Stories: 3
    • Patio & porch: Porch
    • Pool features: None
    • Fencing: Full,Wood,Back Yard,Privacy
    Lot
    • Size: 5,875 sqft
    • Features: Rear Yard
    Details
    • Additional structures: Above Grade, Below Grade
    • Parcel number: 17171924547
    • Zoning: R50
    • Special conditions: Standard

    Construction

    Type & style
    • Home type: SingleFamily
    • Architectural style: Farmhouse/National Folk
    • Property subtype: Single Family Residence
    Materials
    • Vinyl Siding
    • Foundation: Concrete Perimeter
    • Roof: Architectural Shingle
    Condition
    • Excellent,Very Good
    • New construction: No
    • Year built: 1926
    • Major remodel year: 2025

    Utilities & green energy

    • Electric: 200+ Amp Service
    • Sewer: Public Sewer
    • Water: Public

    Community & neighborhood

    Location
    • Region: Brentwood
    • Subdivision: Holladay Co Addn
    • Municipality: North Brentwood

    Other

    Other facts
    • Listing agreement: Exclusive Right To Sell
    • Listing terms: Cash,Conventional,FHA,VA Loan
    • Ownership: Fee Simple

    Price history

    DateEventPrice
    3/13/2026Sold$665,000$270/sqft
    Source: Bright MLS #MDPG2179386 Report a problem
    2/23/2026Contingent$665,000$270/sqft
    Source: Bright MLS #MDPG2179386 Report a problem
    12/2/2025Price change$665,000-2.2%$270/sqft
    Source: Bright MLS #MDPG2179386 Report a problem
    10/10/2025Price change$679,950-2.7%$276/sqft
    Source: Bright MLS #MDPG2179386 Report a problem
    9/19/2025Price change$698,970-0.1%$284/sqft
    Source: Bright MLS #MDPG2167740 Report a problem
    8/11/2025Price change$699,950-3.5%$284/sqft
    Source: Bright MLS #MDPG2157756 Report a problem
    7/25/2025Listed for sale$725,000+99.2%$294/sqft
    Source: Bright MLS #MDPG2157756 Report a problem
    9/5/2024Sold$364,000+169.8%$148/sqft
    Source: Bright MLS #MDPG2122500 Report a problem
    7/16/2024Sold$134,900-68.6%$55/sqft
    Source: Public Record Report a problem
    12/14/2021Price change$430,000+38.7%$175/sqft
    Source: Bright MLS #MDPG2021714 Report a problem
    11/23/2017Listing removed$3,100$1/sqft
    Source: Eagle Real Estate Services, Llc #1000980799 Report a problem
    9/30/2017Listed for rent$3,100$1/sqft
    Source: Eagle Real Estate Services, LLC #PG10068440 Report a problem
    8/11/2017Price change$310,000-11.4%$126/sqft
    Source: Eagle Real Estate Services, LLC #PG10029894 Report a problem
    7/20/2017Price change$350,000-2.8%$142/sqft
    Source: Eagle Real Estate Services, LLC #PG9986966 Report a problem
    7/8/2017Price change$360,000-2.7%$146/sqft
    Source: Eagle Real Estate Services, LLC #PG9986966 Report a problem
    6/24/2017Listed for sale$370,000+109%$150/sqft
    Source: Eagle Real Estate Services, LLC #PG9986966 Report a problem
    6/2/2003Sold$177,000+103.4%$72/sqft
    Source: Public Record Report a problem
    5/4/2000Sold$87,000$35/sqft
    Source: Public Record Report a problem

    Public tax history

    YearProperty taxesTax assessment
    2025$8,423 +21.5%$421,600 +4.7%
    2024$6,933 +1.9%$402,800 +2%
    2023$6,803 +9.1%$394,833 -2%
    2022$6,235 +6.3%$402,800 +6.3%
    2021$5,865 +7.9%$378,900 +5.8%
    2020$5,436 +15.4%$358,233 +13%
    2019$4,709 $316,900
    2018-- $316,900 +15.9%
    2017$4,065 -4.5%$273,533 +18.8%
    2016$4,256 $230,167 +23.2%
    2015$4,256 $186,800
    2014$4,256 $186,800
    2013-- $186,800 -21.7%
    2012-- $238,700
    2011-- $238,700
    2010-- $238,700 -20.1%
    2009-- $298,740 +17.7%
    2008-- $253,746 +21.6%
    2007-- $208,753 +27.5%
    2006-- $163,760 +9.4%
    2005-- $149,692 +10.4%
    2004-- $135,626 +11.6%
    2003-- $121,560
    2002-- $121,560 +3.3%
    2001-- $117,713

    Find assessor info on the county website

    Neighborhood: 20722

    Nearby schools

    GreatSchools rating
    Schools provided by the listing agent
    • Elementary: Thomas S. Stone
    • Middle: Hyattsville
    • High: Northwestern
    • District: Prince George's County Public Schools

    Source: Bright MLS. This data may not be complete. We recommend contacting the local school district to confirm school assignments for this home.

    Get a cash offer in 3 minutes
    Find out how much your home could sell for in as little as 3 minutes with a no-obligation cash offer.
    Estimated market value
    $666,500
    Get a cash offer in 3 minutes
    Find out how much your home could sell for in as little as 3 minutes with a no-obligation cash offer.
    Estimated market value
    $666,500