Classic Mid-Century Modern home with vaulted ceilings in highly desirable Timber Ridge. As this development's model home, these original owners lovingly maintained the architectural integrity of this 4 bedroom 2.1 bath home with a large sub-basement. Enter into the gracious Foyer that flows past access to the 1-car Attached Garage, the Powder Room, and into the spacious Family Room. Here you'll see sliding doors that open to the beautiful oversized, fenced backyard, shaded by lovely mature trees. Plus a natural gasline hook-up for an outdoor grill. The main level features a Vaulted beam-and-boards ceiling over the spacious eat-in Kitchen, Living and Dining rooms. Living room features large picture windows, and is carpeted wall-to-wall with a 100% Karistan wool rug in excellent condition. The 2nd floor includes the Primary Ensuite with 3 additional Bedrooms and Full Family Bath. The Sub-Basement is 27' x 20' with windows that let in natural light. It is large enough for tons of storage, a ping-pong or pool table, a workbench, laundry and utilities. If that's not enough storage space, there is also a crawl space you can utilize. Want efficient ventilation and a beautiful garden? There's a whole house fan and sprinkler system. Close to public and private schools. Bring your ideas, this home is waiting for you!! Sold "as is." NOTE: garage was shortened to 14' deep to make room for a bar, but could be lengthened by the next owner. Also "Dr. Bessie Rhodes School of Global Studies" is also known as Timber Ridge Elementary.
Closed
$500,000
3910 White Cloud Dr, Skokie, IL 60076
4beds
1,500sqft
Single Family Residence
Built in 1960
7,750 Square Feet Lot
$660,400 Zestimate®
$333/sqft
$4,192 Estimated rent
Home value
$660,400
$608,000 - $720,000
$4,192/mo
Zestimate® history
Owner options
List your home for rent
$4,192/mo
Rent Zestimate®
Find your next renter with Zillow Rental Manager. Plus, with online applications, you can quickly screen prospective tenants – for free.
$4,192/mo
Rent Zestimate®
Refinance and save
$3,556/mo
Est. payment
Refinancing to a lower rate could help reduce your monthly payments and save thousands over the life of the loan.
$3,556/mo
Est. payment
Explore your selling options
Work with a Zillow partner agent
Leverage their expertise and Zillow's premium Showcase listings to get your home seen by more buyers.
Get startedList with your own agent
Get your home in front of millions of buyers by listing it on Zillow.
Learn how to do itSell it yourself
Take full control of how buyers see your home on Zillow by listing For Sale by Owner (FSBO).
List your homeWhat's special
Classic mid-century modern homeFenced backyardPool tableNatural gasline hook-upLarge picture windowsGracious foyerSliding doors
Zillow last checked:
Listing updated:
Listed by:
Marissa Hopkins 847-432-0700,
@properties Christie's International Real Estate
Bought with:
Victoria Stein
Compass
Source: MRED as distributed by MLS GRID,MLS#: 11909643
Facts & features
Interior
Bedrooms & bathrooms
- Bedrooms: 4
- Bathrooms: 3
- Full bathrooms: 2
- 1/2 bathrooms: 1
Rooms
- Room types: Recreation Room, Foyer
Primary bedroom
- Features: Flooring (Carpet), Bathroom (Full)
- Level: Second
- Area: 182 Square Feet
- Dimensions: 14X13
Bedroom 2
- Features: Flooring (Carpet)
- Level: Second
- Area: 154 Square Feet
- Dimensions: 14X11
Bedroom 3
- Features: Flooring (Carpet)
- Level: Second
- Area: 130 Square Feet
- Dimensions: 13X10
Bedroom 4
- Features: Flooring (Carpet)
- Level: Second
- Area: 140 Square Feet
- Dimensions: 14X10
Dining room
- Features: Flooring (Parquet)
- Level: Main
- Area: 126 Square Feet
- Dimensions: 14X9
Family room
- Features: Flooring (Ceramic Tile)
- Level: Lower
- Area: 364 Square Feet
- Dimensions: 26X14
Foyer
- Features: Flooring (Ceramic Tile)
- Level: Main
- Area: 143 Square Feet
- Dimensions: 13X11
Kitchen
- Features: Kitchen (Eating Area-Table Space), Flooring (Wood Laminate)
- Level: Main
- Area: 168 Square Feet
- Dimensions: 14X12
Laundry
- Level: Basement
- Area: 70 Square Feet
- Dimensions: 7X10
Living room
- Features: Flooring (Carpet)
- Level: Main
- Area: 273 Square Feet
- Dimensions: 21X13
Recreation room
- Features: Flooring (Vinyl)
- Level: Basement
- Area: 540 Square Feet
- Dimensions: 27X20
Heating
- Natural Gas
Cooling
- Central Air
Appliances
- Included: Microwave, Dishwasher, Refrigerator, Washer, Dryer, Disposal, Cooktop, Oven
- Laundry: In Unit
Features
- Wet Bar, Beamed Ceilings, Separate Dining Room, Paneling, Workshop
- Flooring: Laminate
- Windows: Skylight(s)
- Basement: Unfinished,Sub-Basement,Partial
Interior area
- Total structure area: 0
- Total interior livable area: 1,500 sqft
Property
Parking
- Total spaces: 1
- Parking features: On Site, Garage Owned, Attached, Garage
- Attached garage spaces: 1
Accessibility
- Accessibility features: No Disability Access
Lot
- Size: 7,750 Square Feet
- Dimensions: 62 X 125
Details
- Parcel number: 10143160150000
- Special conditions: None
Construction
Type & style
- Home type: SingleFamily
- Property subtype: Single Family Residence
Materials
- Brick
Condition
- New construction: No
- Year built: 1960
Details
- Builder model: CARRINGTON
Utilities & green energy
- Sewer: Public Sewer
- Water: Lake Michigan, Public
Community & HOA
Community
- Features: Curbs
- Subdivision: Timber Ridge
HOA
- Services included: None
Location
- Region: Skokie
Financial & listing details
- Price per square foot: $333/sqft
- Tax assessed value: $439,110
- Annual tax amount: $8,028
- Date on market: 10/27/2023
- Listing terms: Conventional
- Ownership: Fee Simple
Price history
| Date | Event | Price |
|---|---|---|
| 11/29/2023 | Sold | $500,000+17.6%$333/sqft |
Source:  MRED as distributed by MLS GRID #11909643 Report a problem MRED as distributed by MLS GRID #11909643 Report a problem | ||
| 11/14/2023 | Pending sale | $425,000$283/sqft |
Source: MRED as distributed by MLS GRID #11909643 Report a problem | ||
| 10/31/2023 | Contingent | $425,000$283/sqft |
Source: MRED as distributed by MLS GRID #11909643 Report a problem | ||
| 10/27/2023 | Listed for sale | $425,000$283/sqft |
Source: MRED as distributed by MLS GRID #11909643 Report a problem | ||
Public tax history
| Year | Property taxes | Tax assessment |
|---|---|---|
| 2024 | $10,834 +20% | $43,911 +0% |
| 2023 | $9,025 +4.7% | $43,910 |
| 2022 | $8,621 +7.4% | $43,910 +42.7% |
| 2021 | $8,028 +1.6% | $30,777 |
| 2020 | $7,902 +1.3% | $30,777 -9% |
| 2019 | $7,797 -8.9% | $33,821 +6.9% |
| 2018 | $8,557 +2.3% | $31,626 |
| 2017 | $8,363 -0.8% | $31,626 -6% |
| 2016 | $8,434 +28.8% | $33,653 +15.1% |
| 2015 | $6,548 +0.7% | $29,226 |
| 2014 | $6,501 -4.2% | $29,226 -4.9% |
| 2013 | $6,789 +11.6% | $30,726 +2.1% |
| 2012 | $6,086 -5.7% | $30,083 -6.3% |
| 2011 | $6,456 -10.7% | $32,108 |
| 2010 | $7,227 +7.2% | $32,108 -18.6% |
| 2009 | $6,741 +1.7% | $39,423 -12% |
| 2008 | $6,628 +12.1% | $44,799 |
| 2007 | $5,913 +11.1% | $44,799 +31% |
| 2006 | $5,324 +1.1% | $34,199 |
| 2005 | $5,268 -5.2% | $34,199 -6.9% |
| 2004 | $5,556 +12% | $36,728 +44.1% |
| 2003 | $4,962 +2.7% | $25,493 |
| 2002 | $4,833 -1.9% | $25,493 |
| 2001 | $4,926 +1.8% | $25,493 +6.2% |
| 2000 | $4,840 +1.9% | $24,002 |
| 1999 | $4,752 | $24,002 |
Find assessor info on the county website
Neighborhood: 60076
Nearby homes
- $601,0003 bd2 ba1.9k sqft3914 White Cloud Dr, Skokie, IL 60076Off Market
- $508,1003 bd1 ba1.3k sqft3906 White Cloud Dr, Skokie, IL 60076Off Market
- $707,7005 bd3 ba1.9k sqft3902 White Cloud Dr, Skokie, IL 60076Off Market
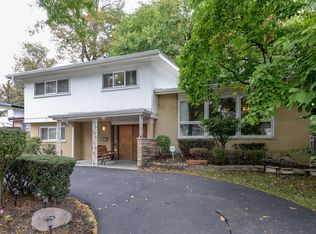
- $808,6004 bd3 ba2k sqft3911 White Cloud Dr, Skokie, IL 60076Off Market
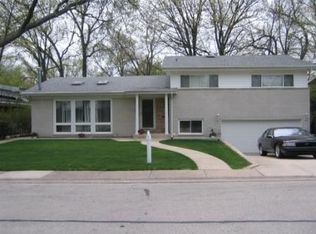
- $577,4004 bd2 ba1.5k sqft3907 White Cloud Dr, Skokie, IL 60076Off Market
- $618,8004 bd2 ba1.7k sqft3915 White Cloud Dr, Skokie, IL 60076Off Market
- $610,6004 bd2 ba1.5k sqft3850 White Cloud Dr, Skokie, IL 60076Off Market
- $437,8003 bd2 ba1.2k sqft3906 Church St, Evanston, IL 60203Off Market
Nearby schools
GreatSchools rating
- 7/10Walker Elementary SchoolGrades: K-5Distance: 0.3 mi
- 8/10Chute Middle SchoolGrades: 6-8Distance: 2.2 mi
- 7/10Evanston Twp High SchoolGrades: 9-12Distance: 1.3 mi
Schools provided by the listing agent
- Elementary: Walker Elementary School
- Middle: Chute Middle School
- High: Evanston Twp High School
- District: 65
Source: MRED as distributed by MLS GRID. This data may not be complete. We recommend contacting the local school district to confirm school assignments for this home.
Get a cash offer in 3 minutes
Find out how much your home could sell for in as little as 3 minutes with a no-obligation cash offer.
Estimated market value
$660,400
Get a cash offer in 3 minutes
Find out how much your home could sell for in as little as 3 minutes with a no-obligation cash offer.
Estimated market value
$660,400
- Illinois
- Cook County
- Skokie
- 60076
- 3910 White Cloud Dr
Nearby cities
Nearby neighborhoods
Nearby zip codes
Other Skokie Topics
