Welcome home! This picturesque White Eagle estate is a dream come true for anyone looking to experience true luxury living. Perfectly situated on an expansive corner lot, new owners can enjoy an expertly curated exterior offering a brick construction and circular driveway featuring a 3-car side-load garage with a gas line to easily create a heated space. Upon entering, a grand two-story entry hosting two spacious closets welcomes you and your guests. Off the entry, a large living room offers a fireplace and large windows overlooking a peaceful neighborhood. Through a formal dining room, a butler's pantry with an additional walk-in pantry space opens to a spacious gourmet kitchen boasting hardwood cabinetry; gleaming granite counters; a full complement of stainless steel appliances, including a double-oven and gas cooktop; a large dine-in area; and an adjacent sunroom. The kitchen flows seamlessly into a sun-drenched, two-story family room with a newly refaced brick fireplace and skylights - creating an ideal space for entertaining! The main floor comes complete with a fully renovated mudroom and laundry room with easy garage access, a home office space, and large powder room. Upstairs, revel in four beautifully spacious bedrooms and 3 full bathrooms - including an opulent primary suite boasting a huge walk-in closet and a private, spa-inspired bath offering a dual-sink vanity, soaking tub, and separate shower. An exceptional lower level hosts a fully finished basement with a large rec space and unfinished space that can easily be used as additional storage. Additional updates include new hardwood flooring and carpet throughout. Outdoor enthusiasts will love the wrap-around deck and brick paver patio with firepit in the perfectly manicured backyard! White Eagle is one of Naperville's premier pool, tennis, and clubhouse communities where residents can enjoy access to exclusive amenities and social events - including a golf club! Ideally located just half a mile to the award-winning White Eagle Elementary school and White Eagle Golf Club; less than a mile to White Eagle Park; and just two miles to all the shopping, dining, and entertainment along the I-59 corridor! Don't miss your chance to own one of the homes defining modern Naperville luxury living!
Closed
Zillow last checked:
Listing updated:
Bought with:
Christina Miller
Baird & Warner
Source: MRED as distributed by MLS GRID,MLS#: 12186286
Price history
| Date | Event | Price |
|---|---|---|
| 3/5/2025 | Sold | $1,005,000+0.5%$199/sqft |
Source:  MRED as distributed by MLS GRID #12186286 Report a problem MRED as distributed by MLS GRID #12186286 Report a problem | ||
| 1/14/2025 | Contingent | $1,000,000$198/sqft |
Source: MRED as distributed by MLS GRID #12186286 Report a problem | ||
| 1/9/2025 | Listed for sale | $1,000,000+86.9%$198/sqft |
Source: MRED as distributed by MLS GRID #12186286 Report a problem | ||
| 9/12/2017 | Sold | $535,000-2.7%$106/sqft |
Source: MRED as distributed by MLS GRID #09593620 Report a problem | ||
| 7/28/2017 | Pending sale | $550,000$109/sqft |
Source: RE/MAX Professionals Select #09593620 Report a problem | ||
| 6/19/2017 | Price change | $550,000-4.3%$109/sqft |
Source: RE/MAX Professionals Select #09593620 Report a problem | ||
| 4/13/2017 | Listed for sale | $574,900$114/sqft |
Source: RE/MAX Professionals Select #09593620 Report a problem | ||
Nearby homes
- $899,3005 bd3 ba3.5k sqft3916 White Eagle Dr, Naperville, IL 60564Off Market
- $809,8003 bd2 ba3.1k sqft3911 Broadmoor Cir, Naperville, IL 60564Off Market
- $836,5004 bd4 ba3.7k sqft3922 White Eagle Dr, Naperville, IL 60564Off Market
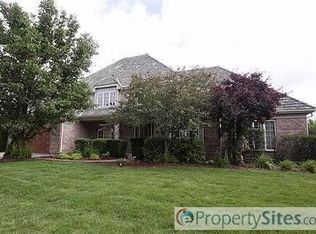
- $844,7004 bd3 ba3.8k sqft3915 Broadmoor Cir, Naperville, IL 60564Off Market
Get a cash offer in 3 minutes
Find out how much your home could sell for in as little as 3 minutes with a no-obligation cash offer.
Estimated market value
$1,081,900
