Skip main navigation
Sold for $484,000
  • $484,000

    3910 Winchester Ln, Bowie, MD 20715

    4beds
    2,012sqft
    Single Family Residence
    Built in 1966
    0.45 Acres Lot
    $478,800 Zestimate®
    $241/sqft
    $4,094 Estimated rent

    Home value

    $478,800

    $426,000 - $541,000

    $4,094/mo

    Zestimate® history
    Loading
    Loading...

    Owner options

    List your home for rent

    $4,094/mo

    Rent Zestimate®

    Find your next renter with Zillow Rental Manager. Plus, with online applications, you can quickly screen prospective tenants – for free.

    Learn more

    $4,094/mo

    Rent Zestimate®

    Refinance and save

    $3,056/mo

    Est. payment

    Refinancing to a lower rate could help reduce your monthly payments and save thousands over the life of the loan.

    See today's rates

    $3,056/mo

    Est. payment

    Explore your selling options

    Work with a Zillow partner agent

    Leverage their expertise and Zillow's premium Showcase listings to get your home seen by more buyers.

    Get started

    List with your own agent

    Get your home in front of millions of buyers by listing it on Zillow.

    Learn how to do it

    Sell it yourself

    Take full control of how buyers see your home on Zillow by listing For Sale by Owner (FSBO).

    List your home

    What's special

    Thoughtful landscapingBackyard patioMature treesWalk-in closet with built-insCrown moldingStainless steel appliancesWhite soft-close cabinetry
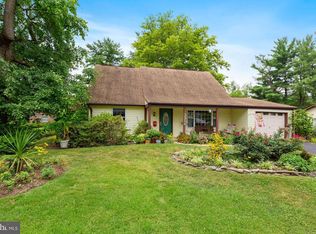
    Discover charm and modern updates in this beautifully maintained Cape Cod, nestled on nearly half an acre in a prime Bowie location. From the moment you arrive, you’ll be captivated by the inviting covered front porch, recently replaced roof, and thoughtful landscaping that create a warm and welcoming curb appeal. Step inside to find a bright living room with stylish plank flooring and a large picture window flanked by additional windows, flooding the space with natural light. Beyond, the kitchen and dining room combination is a true showstopper. The updated kitchen boasts granite countertops, white soft-close cabinetry, and stainless steel appliances, including double wall ovens. A sliding glass door in the dining area opens to a backyard patio, perfect for seamless indoor-outdoor entertaining. Adjacent to the kitchen, the laundry room offers practicality with a pantry and side door access. Nearby, a spacious family room features crown molding, providing an additional area to relax or host guests. The main level includes two comfortable bedrooms and a full bath. Upstairs, the generously sized primary bedroom awaits and includes a walk-in closet with built-ins. A second bedroom and a full bath with a tiled shower with convenient bench completes the upper level, offering flexibility. Step outside to the fenced backyard, where mature trees provide shade and privacy. The patio and storage shed enhance the space, making it perfect for gardening, outdoor activities, or simply unwinding. Conveniently located near Bowie Town Center, you’ll enjoy a variety of shopping, dining, and entertainment options. Outdoor enthusiasts will appreciate proximity to Allen Pond Park and Watkins Regional Park. With easy access to major routes like US-50 and MD-197, this home offers a commuter-friendly location, connecting you to Washington, D.C., Annapolis, and Baltimore. Property Updates: Roof, fresh paint, ceiling fans, lighting fixtures, gutter guards, added attic insulation.

    Zillow last checked:

    Listing updated:

    Listed by:

    Debbie Noone 410-507-4456,

    Northrop Realty

    Bought with:

    LEO THEODAT FILS, 673349

    Bennett Realty Solutions

    Source: Bright MLS,MLS#: MDPG2132552MLS Logo

    Facts & features

    Interior

    Bedrooms & bathrooms
    • Bedrooms: 4
    • Bathrooms: 2
    • Full bathrooms: 2
    • Main level bathrooms: 1
    • Main level bedrooms: 2
    Rooms
    • Room types: Living Room, Primary Bedroom, Bedroom 2, Bedroom 3, Bedroom 4, Kitchen, Family Room, Laundry
    Basement
    • Area: 0
    Heating
    • Forced Air, Natural Gas
    Cooling
    • Central Air, Ceiling Fan(s), Electric
    Appliances
    • Included: Dryer, Washer, Dishwasher, Disposal, Exhaust Fan, Microwave, Refrigerator, Ice Maker, Double Oven, Oven, Oven/Range - Electric, Cooktop, Stainless Steel Appliance(s), Water Heater, Gas Water Heater
    • Laundry: Has Laundry, Main Level, Laundry Room
    Features
    • Ceiling Fan(s), Attic, Combination Kitchen/Dining, Crown Molding, Dining Area, Entry Level Bedroom, Open Floorplan, Eat-in Kitchen, Kitchen - Table Space, Pantry, Upgraded Countertops, Walk-In Closet(s), Dry Wall
    • Flooring: Carpet, Ceramic Tile, Laminate
    • Doors: Six Panel, Sliding Glass, Storm Door(s)
    • Windows: Screens, Double Pane Windows, Vinyl Clad
    • Has basement: No
    • Has fireplace: No
    Interior area
    • Total structure area: 2,012
    • Total interior livable area: 2,012 sqft
    • Finished area above ground: 2,012
    • Finished area below ground: 0

    Property

    Parking
    • Parking features: Concrete, Driveway
    • Has uncovered spaces: Yes
    Accessibility
    • Accessibility features: Other
    Features
    • Levels: Two
    • Stories: 2
    • Patio & porch: Patio, Porch
    • Pool features: None
    • Has view: Yes
    • View description: Trees/Woods, Garden
    Lot
    • Size: 0.45 Acres
    • Features: Level
    Details
    • Additional structures: Above Grade, Below Grade
    • Parcel number: 17141679174
    • Zoning: RR
    • Special conditions: Standard

    Construction

    Type & style
    • Home type: SingleFamily
    • Architectural style: Cape Cod
    • Property subtype: Single Family Residence
    Materials
    • Vinyl Siding, Combination, Shake Siding
    • Foundation: Other
    Condition
    • Excellent
    • New construction: No
    • Year built: 1966

    Utilities & green energy

    • Sewer: Public Sewer
    • Water: Public

    Community & HOA

    Community
    • Security: Main Entrance Lock, Smoke Detector(s)
    • Subdivision: Whitehall At Belair
    HOA
    • Has HOA: No
    Location
    • Region: Bowie
    • Municipality: Bowie

    Financial & listing details

    • Price per square foot: $241/sqft
    • Tax assessed value: $416,867
    • Annual tax amount: $7,094
    • Date on market: 11/21/2024
    • Listing agreement: Exclusive Right To Sell
    • Ownership: Fee Simple

    Price history

    DateEventPrice
    2/28/2025Sold$484,000-0.2%$241/sqft
    Source: Bright MLS #MDPG2132552 Report a problem
    1/27/2025Contingent$485,000$241/sqft
    Source: Bright MLS #MDPG2132552 Report a problem
    1/23/2025Price change$485,000-1%$241/sqft
    Source: Bright MLS #MDPG2132552 Report a problem
    1/2/2025Price change$490,000-2%$244/sqft
    Source: Long & Foster Broker Feed #MDPG2132552 Report a problem
    12/5/2024Price change$500,000-1%$249/sqft
    Source: Long & Foster Broker Feed #MDPG2132552 Report a problem
    11/21/2024Listed for sale$505,000+13.5%$251/sqft
    Source: Bright MLS #MDPG2132552 Report a problem
    6/2/2022Sold$445,000$221/sqft
    Source: Bright MLS #MDPG2035754 Report a problem
    5/12/2022Pending sale$445,000$221/sqft
    Source: Bright MLS #MDPG2035754 Report a problem
    5/7/2022Listed for sale$445,000$221/sqft
    Source: Bright MLS #MDPG2035754 Report a problem
    5/7/2022Pending sale$445,000$221/sqft
    Source: Bright MLS #MDPG2035754 Report a problem
    5/2/2022Listed for sale$445,000$221/sqft
    Source: Bright MLS #MDPG2035754 Report a problem
    5/2/2022Pending sale$445,000$221/sqft
    Source: Bright MLS #MDPG2035754 Report a problem
    4/27/2022Price change$445,000-5.3%$221/sqft
    Source: Bright MLS #MDPG2035754 Report a problem
    4/21/2022Listed for sale$470,000+32.4%$234/sqft
    Source: Bright MLS #MDPG2035754 Report a problem
    6/13/2019Sold$354,900$176/sqft
    Source: Public Record Report a problem
    4/4/2019Pending sale$354,900$176/sqft
    Source: EXIT BY THE BAY REALTY #MDPG521886 Report a problem
    3/29/2019Listed for sale$354,900+67.4%$176/sqft
    Source: EXIT By the Bay Realty #MDPG521886 Report a problem
    11/6/2014Sold$212,000-3.6%$105/sqft
    Source: Public Record Report a problem
    6/18/2014Listing removed$220,000$109/sqft
    Source: Exit Elite Realty #PG8374357 Report a problem
    6/12/2014Listed for sale$220,000+57.1%$109/sqft
    Source: Exit Elite Realty #PG8374357 Report a problem
    2/26/1996Sold$140,000$70/sqft
    Source: Public Record Report a problem

    Public tax history

    YearProperty taxesTax assessment
    2025$7,671 +33.2%$447,000 +7.2%
    2024$5,761 +8.3%$416,867 +7.8%
    2023$5,321 +9.2%$386,733 +8.5%
    2022$4,871 +6.6%$356,600 +6.2%
    2021$4,568 +6.9%$335,900 +6.6%
    2020$4,274 +4.9%$315,200 +10.8%
    2019$4,075 $284,567
    2018-- $284,567 +3.6%
    2017$4,081 +30.7%$274,633 +3.8%
    2016$3,123 $264,700 +4.2%
    2015$3,123 $254,100 +4.4%
    2014$3,123 $243,500 +4.6%
    2013-- $232,900
    2012-- $232,900
    2011-- $232,900 -33.9%
    2010-- $352,400 +13.5%
    2009-- $310,526 +15.6%
    2008-- $268,653 +18.5%
    2007-- $226,780 +11.8%
    2006-- $202,920 +13.3%
    2005-- $179,060 +15.4%
    2004-- $155,200
    2003-- $155,200 +5.7%
    2002-- $146,780 +13%
    2001-- $129,940
    Find assessor info on the county website

    Neighborhood: 20715

    Nearby schools

    GreatSchools rating
    Schools provided by the listing agent
    • Elementary: Whitehall
    • Middle: Samuel Ogle
    • High: Bowie
    • District: Prince George's County Public Schools

    Source: Bright MLS. This data may not be complete. We recommend contacting the local school district to confirm school assignments for this home.

    Get a cash offer in 3 minutes
    Find out how much your home could sell for in as little as 3 minutes with a no-obligation cash offer.
    Estimated market value
    $478,800
    Get a cash offer in 3 minutes
    Find out how much your home could sell for in as little as 3 minutes with a no-obligation cash offer.
    Estimated market value
    $478,800