Skip main navigation
Sold
  • Price Unknown

    39100 S Angelle Ct, Gonzales, LA 70737

    3beds
    1,634sqft
    Single Family Residence, Residential
    Built in 2006
    8,712 Square Feet Lot
    $299,000 Zestimate®
    $--/sqft
    $1,944 Estimated rent

    Home value

    $299,000

    $284,000 - $314,000

    $1,944/mo

    Zestimate® history
    Loading
    Loading...

    Owner options

    List your home for rent

    $1,944/mo

    Rent Zestimate®

    Find your next renter with Zillow Rental Manager. Plus, with online applications, you can quickly screen prospective tenants – for free.

    Learn more

    $1,944/mo

    Rent Zestimate®

    Refinance and save

    $150/mo

    Est. payment

    Refinancing to a lower rate could help reduce your monthly payments and save thousands over the life of the loan.

    See today's rates

    $150/mo

    Est. payment

    Explore your selling options

    Work with a Zillow partner agent

    Leverage their expertise and Zillow's premium Showcase listings to get your home seen by more buyers.

    Get started

    List with your own agent

    Get your home in front of millions of buyers by listing it on Zillow.

    Learn how to do it

    Sell it yourself

    Take full control of how buyers see your home on Zillow by listing For Sale by Owner (FSBO).

    List your home

    What's special

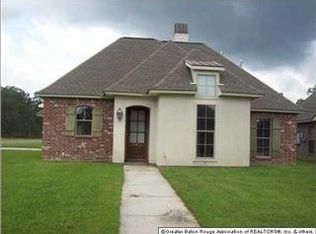
    Now offering 5k in seller concessions!!! Welcome to one of Ascension Parish’s most sought-after established neighborhoods, ideally positioned just 2 miles from I-10 and 1.5 miles from Airline Hwy. This 3-bedroom, 2-bathroom split floor plan home delivers maximum function with zero work required, and did I mention it's NOT in a Flood Zone! The big-ticket items are already checked off: the architectural shingle roof is under 7 years old, the exterior A/C unit is under 4 years old, and there is a dedicated generator plug ready for storm season. Security and privacy are built-in with a fully fenced yard, a gated driveway, and an automatic gate. Inside, the home features granite countertops, new sinks, and stylish backsplash in both the kitchen and bathrooms, alongside upgraded built-in appliances. The primary suite serves as a true retreat, featuring split vanities, a deep soaking tub, and a separate shower. Out back, the extended covered patio along with the additional drainage offers the perfect space for outdoor living and entertaining, making this a true move-in ready opportunity. Call or text today to schedule your private tour before it's gone.

    Zillow last checked:

    Listing updated:

    Listed by:

    Brian Mackey,

    Pivot Realty,

    Janelle Hernandez,

    Pivot Realty

    Bought with:

    Brandi Phillips, 995703001

    NextHome Solutions

    Source: ROAM MLS,MLS#: 2026013558MLS Logo

    Facts & features

    Interior

    Bedrooms & bathrooms
    • Bedrooms: 3
    • Bathrooms: 2
    • Full bathrooms: 2
    Rooms
    • Room types: Bedroom, Primary Bedroom, Dining Room, Kitchen, Living Room, Utility Room
    Primary bedroom
    • Features: En Suite Bath, 2 Closets or More, Ceiling Fan(s), Walk-In Closet(s), Split, Master Downstairs
    • Level: First
    • Area: 183.4
    • Dimensions: 14 x 13.1
    Bedroom 1
    • Level: First
    • Area: 110.24
    • Width: 10.4
    Bedroom 2
    • Level: First
    • Area: 107.91
    • Width: 9.9
    Primary bathroom
    • Features: Double Vanity, 2 Closets or More, Walk-In Closet(s), Separate Shower, Soaking Tub, Water Closet
    Dining room
    • Level: First
    • Area: 122.08
    Kitchen
    • Features: Granite Counters, Counters Solid Surface, Stone Counters, Kitchen Island, Cabinets Custom Built
    • Level: First
    • Area: 181.25
    Living room
    • Level: First
    • Area: 300.6
    • Length: 18
    Heating
    • Central
    Cooling
    • Central Air, Ceiling Fan(s)
    Appliances
    • Included: Elec Stove Con, Electric Cooktop, Dishwasher, Disposal, Microwave, Range/Oven, Refrigerator, Electric Water Heater, Stainless Steel Appliance(s)
    • Laundry: Electric Dryer Hookup, Washer Hookup, Inside, Washer/Dryer Hookups
    Features
    • Ceiling 9'+
    • Flooring: Ceramic Tile, Laminate
    • Number of fireplaces: 1
    Interior area
    • Total structure area: 2,482
    • Total interior livable area: 1,634 sqft

    Property

    Parking
    • Total spaces: 4
    • Parking features: 4+ Cars Park, Carport, Off Street, Concrete, Driveway
    • Has carport: Yes
    Features
    • Stories: 1
    • Patio & porch: Enclosed, Patio
    • Exterior features: Lighting, Rain Gutters
    • Fencing: Full,Wood,Electric,Wrought Iron,Security
    Lot
    • Size: 8,712 Square Feet
    • Dimensions: 75 x 140 x 75 x 140
    • Features: Landscaped
    Details
    • Parcel number: 20016344
    • Special conditions: Standard
    • Other equipment: Generator

    Construction

    Type & style
    • Home type: SingleFamily
    • Architectural style: Traditional
    • Property subtype: Single Family Residence, Residential
    Materials
    • Brick Siding, Stucco Siding
    • Foundation: Slab
    • Roof: Shingle
    Condition
    • New construction: No
    • Year built: 2006

    Utilities & green energy

    • Gas: Entergy
    • Sewer: Public Sewer
    • Water: Public

    Community & HOA

    Community
    • Security: Smoke Detector(s)
    • Subdivision: Angelle Estates
    HOA
    • Has HOA: Yes
    • HOA fee: $150 annually
    Location
    • Region: Gonzales

    Financial & listing details

    • Tax assessed value: $265,800
    • Annual tax amount: $3,172
    • Date on market: 7/24/2026
    • Listing terms: Cash,Conventional,FHA,FMHA/Rural Dev,VA Loan

    Price history

    DateEventPrice
    9/14/2026Sold--
    Source: ROAM MLS #2026013558 Report a problem
    8/13/2026Pending sale$299,000$183/sqft
    Source: ROAM MLS #2026013558 Report a problem
    8/5/2026Price change$299,000-0.3%$183/sqft
    Source: ROAM MLS #2026013558 Report a problem
    7/27/2026Listed for sale$300,000+3.8%$184/sqft
    Source: ROAM MLS #2026013558 Report a problem
    7/26/2024Sold--
    Source: GSREIN #2452650 Report a problem
    7/12/2024Pending sale$289,000$177/sqft
    Source: GSREIN #2452650 Report a problem
    7/1/2024Contingent$289,000$177/sqft
    Source: GSREIN #2452650 Report a problem
    6/7/2024Listed for sale$289,000+28.4%$177/sqft
    Source: GSREIN #2452650 Report a problem
    7/21/2016Sold--
    Source: Agent Provided Report a problem
    6/3/2016Listed for sale$225,000$138/sqft
    Source: RE/MAX First #2016008072 Report a problem
    5/1/2009Sold--
    Source: Agent Provided Report a problem
    5/2/2006Sold--
    Source: Agent Provided Report a problem

    Public tax history

    YearProperty taxesTax assessment
    2025$3,172 +21.2%$26,580 +23.1%
    2024$2,617 -0.8%$21,600
    2023$2,639 $21,600
    2022$2,639 +12.2%$21,600 +12.1%
    2021$2,352 +63%$19,260
    2020$1,443 -35.8%$19,260 +5.6%
    2019$2,249 +1%$18,240
    2018$2,227 +69.8%$18,240 +22.9%
    2017$1,311 0%$14,840
    2015$1,311 -42.2%$14,840 -18.6%
    2014$2,267 $18,240
    2013$2,267 +0.8%$18,240
    2012$2,249 -0.1%$18,240
    2011$2,250 +8.8%$18,240
    2010$2,068 $18,240
    2009$2,068 $18,240
    2008$2,068 +25.9%$18,240 +23.2%
    2007$1,643 $14,810
    Find assessor info on the county website

    Neighborhood: 70737

    Nearby schools

    GreatSchools rating
    Schools provided by the listing agent
    • District: Ascension Parish

    Source: ROAM MLS. This data may not be complete. We recommend contacting the local school district to confirm school assignments for this home.

    Get a cash offer in 3 minutes
    Find out how much your home could sell for in as little as 3 minutes with a no-obligation cash offer.
    Estimated market value
    $299,000
    Get a cash offer in 3 minutes
    Find out how much your home could sell for in as little as 3 minutes with a no-obligation cash offer.
    Estimated market value
    $299,000