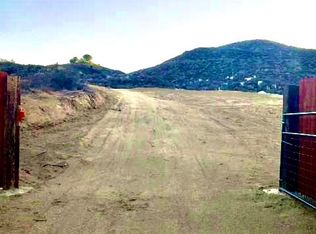
Welcome to Hemet CA, a serene country estate nestled amidst over nine acres of picturesque rolling hills. This meticulously maintained custom-built home offers a spacious 2,590 square feet of living space, featuring three generously sized bedrooms, and three bathrooms. Upon entering, you’ll be greeted by an abundance of natural light that fills the open floor plan, creating a warm and inviting atmosphere. The property vast acreage offers endless possibilities, whether you envision creating lush gardens, setting up recreational areas, or simply enjoying the open space and privacy it affords. In addition, the property comes with a flat land barn that can be converted into an ADU. This estate is conveniently located near Temecula, ensuring easy access to shopping, dining, and entertainment options with just a few minutes away from Temecula’s own wine country. Experience the perfect blend of country living and modern comfort a place you'll be proud to call home.
For sale
Listed by: Eriksen Properties Inc. • Sherman Bien-Aime • Contact: 305-807-9508
Price cut: $25K (7/30)
$805,000
39100 Saddle Ridge Rd, Hemet, CA 92543
3beds
2,590sqft
Single Family Residence
Built in 1989
9.44 Acres Lot
$801,600 Zestimate®
$311/sqft
$-- HOA
What's special
- 148 days
- 380
- 15
Zillow last checked:
Listing updated:
Listed by:
Sherman Bien-Aime DRE #02121803 305-807-9508,
Eriksen Properties Inc.
Source: CRMLS,MLS#: OC26088788 Originating MLS: California Regional MLS
Originating MLS: California Regional MLSFacts & features
Interior
Bedrooms & bathrooms
- Bedrooms: 3
- Bathrooms: 3
- Full bathrooms: 3
- Main level bathrooms: 2
- Main level bedrooms: 2
Rooms
- Room types: Attic, Bonus Room, Family Room, Primary Bathroom, Primary Bedroom, Other
Other
- Features: Walk-In Closet(s)
Heating
- Central
Cooling
- Central Air, Electric, Gas
Appliances
- Laundry: Washer Hookup, Electric Dryer Hookup, Gas Dryer Hookup
Features
- Attic, Walk-In Closet(s)
- Has fireplace: Yes
- Fireplace features: Living Room
- Common walls with other units/homes: No Common Walls
Interior area
- Total interior livable area: 2,590 sqft
Video & virtual tour
Property
Parking
- Total spaces: 2
- Parking features: Garage - Attached
- Attached garage spaces: 2
Features
- Levels: Two
- Stories: 2
- Entry location: Front door
- Pool features: None
- Has view: Yes
- View description: Canyon, Mountain(s)
Lot
- Size: 9.44 Acres
- Features: Agricultural, Back Yard, Yard
Details
- Parcel number: 470030042
- Special conditions: Standard
- Horse amenities: Riding Trail
Construction
Type & style
- Home type: SingleFamily
- Property subtype: Single Family Residence
Condition
- New construction: No
- Year built: 1989
Utilities & green energy
- Sewer: Septic Tank
- Water: Well
Community & HOA
Community
- Features: Hiking, Horse Trails, Mountainous
Location
- Region: Hemet
Financial & listing details
- Price per square foot: $311/sqft
- Tax assessed value: $817,232
- Date on market: 4/23/2026
- Cumulative days on market: 149 days
- Listing terms: Cash,Conventional,FHA,VA Loan
Foreclosure details
Estimated market value
$801,600
$762,000 - $842,000
$3,427/mo
Price history
| Date | Event | Price |
|---|---|---|
| 7/30/2026 | Price change | $805,000-3%$311/sqft |
Source:  CRMLS #OC26088788 Report a problem CRMLS #OC26088788 Report a problem | ||
| 7/16/2026 | Price change | $830,000-1.2%$320/sqft |
Source: CRMLS #OC26088788 Report a problem | ||
| 4/24/2026 | Listed for sale | $840,000+11.3%$324/sqft |
Source: CRMLS #OC26088788 Report a problem | ||
| 9/17/2021 | Sold | $755,000-1.8%$292/sqft |
Source: Public Record Report a problem | ||
| 8/17/2021 | Contingent | $769,000$297/sqft |
Source: CRMLS #SW21149148 Report a problem | ||
| 7/8/2021 | Listed for sale | $769,000+37.8%$297/sqft |
Source: CRMLS #SW21149148 Report a problem | ||
| 12/21/2017 | Sold | $558,000$215/sqft |
Source: Public Record Report a problem | ||
| 11/28/2017 | Pending sale | $558,000$215/sqft |
Source: Allison James Estates & Homes #SW17201660 Report a problem | ||
| 8/31/2017 | Listed for sale | $558,000$215/sqft |
Source: Allison James Estates & Homes #SW17201660 Report a problem | ||
Public tax history
| Year | Property taxes | Tax assessment |
|---|---|---|
| 2026 | -- | $817,232 +2% |
| 2025 | $9,696 +2.6% | $801,209 +2% |
| 2024 | $9,448 +1.9% | $785,500 +2% |
| 2023 | $9,273 +8% | $770,099 +2% |
| 2022 | $8,584 +24.8% | $755,000 +28.7% |
| 2021 | $6,876 +1.4% | $586,556 +1% |
| 2020 | $6,779 | $580,543 +2% |
| 2019 | -- | $569,160 +2% |
| 2018 | $6,250 +78% | $558,000 +76% |
| 2017 | $3,511 | $317,009 +2% |
| 2016 | $3,511 +1.1% | $310,795 +1.5% |
| 2015 | $3,472 +4.9% | $306,130 +2% |
| 2014 | $3,311 | $300,135 +0.5% |
| 2013 | -- | $298,780 +2% |
| 2012 | -- | $292,922 +2% |
| 2011 | -- | $287,179 +0.8% |
| 2010 | -- | $285,035 -0.2% |
| 2009 | -- | $285,714 +2% |
| 2008 | -- | $280,113 +2% |
| 2007 | -- | $274,622 +2% |
| 2006 | -- | $269,239 +2% |
| 2005 | -- | $263,961 +3.9% |
| 2003 | -- | $254,046 +2% |
| 2002 | -- | $249,065 +2% |
| 2001 | $2,400 +2% | $244,183 +2% |
| 2000 | $2,352 | $239,396 |
Find assessor info on the county website
Monthly payment
Est. payment
Payment breakdown
Explore the cost of this home by adjusting the details. Changes won't be saved.Climate risks
Neighborhood: Sage
Similar homes
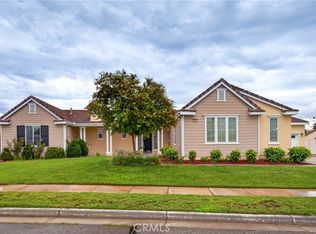
- $750,0004 bd3 ba3k sqft42815 Pheasant Hill Pl, Hemet, CA 92544For Sale
 MLS ID #TR26190353, Corey Temple, RE/MAX Empire Properties. CRMLS
 - $--4 bd3 ba2k sqft1485 Nutmey Ln, Hemet, CA 92545AuctionServiceLink Auction
- $674,0004 bd3 ba3.6k sqft3422 Marvel St, Hemet, CA 92543For Sale
 MLS ID #SW26195520, Christina Carlin, Coldwell Banker Kivett-Teeters. CRMLS
 - $649,9004 bd3 ba2.5k sqft27435 Columbia St, Hemet, CA 92544For Sale
 MLS ID #SW26197192, Kathy Vineyard, Re/Max Diamond Prestige. CRMLS
Local buyer's agents are ready to help
