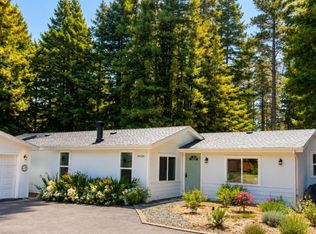
Tucked away in a Gualala Ridge neighborhood, this inviting ranch-style home offers the perfect blend of comfort, privacy, and convenience, ideal as a full time residence or vacation rental getaway. Designed for easy single level living, the thoughtfully arranged floor plan features bedrooms positioned on opposite sides of the spacious living area, providing flexibility and privacy for guests or family. The bright kitchen flows into the laundry room, half bath, and garage for added functionality. A recent upgrade includes a Generac whole house generator so you never lose power! Step outside to enjoy the expansive back deck, where sunny open spaces and a shaded covered area create the perfect setting for relaxing or entertaining. The outdoor amenities include a hot tub, bocce ball court, horseshoe area, and herb garden, making this property a true retreat. The backyard is fully fenced for pets and deer proofing! A fully paved driveway leads to the home and the attached 2 car garage/shop. This convenient location places you just minutes from the towns of Gualala and The Sea Ranch, nearby beaches, Gualala Point Park, a school bus stop, and Gualala River access.
Active under contract
Price cut: $30K (7/1)
$595,000
39100 Stargaze Drive, Gualala, CA 95445
3beds
1,506sqft
Single Family Residence
Built in 1985
0.5 Acres Lot
$587,600 Zestimate®
$395/sqft
$-- HOA
What's special
Herb gardenHorseshoe areaBocce ball courtBright kitchenInviting ranch-style homeEasy single level livingSunny open spaces
- 72 days |
- 1,021 |
- 29 |
Zillow last checked:
Listing updated:
Listed by:
Cindy R Cione DRE #02181344 707-367-2789,
Intero Real Estate Services 707-412-3233,
Cassie Henderson DRE #01355194,
Intero Real Estate Services
Source: BAREIS,MLS#: 326040841 Originating MLS: Mendocino
Originating MLS: MendocinoFacts & features
Interior
Bedrooms & bathrooms
- Bedrooms: 3
- Bathrooms: 3
- Full bathrooms: 2
- 1/2 bathrooms: 1
Primary bedroom
- Level: Main
Bedroom
- Level: Main
Bathroom
- Level: Main
Kitchen
- Features: Breakfast Area, Skylight(s)
- Level: Main
Living room
- Level: Main
Heating
- Central, Fireplace(s), Propane
Cooling
- None
Appliances
- Included: Free-Standing Gas Range, Free-Standing Refrigerator, Dryer, Washer
- Laundry: Inside Area
Features
- Flooring: Laminate
- Basement: None
- Number of fireplaces: 1
- Fireplace features: Gas Log, Living Room, Raised Hearth
Interior area
- Total structure area: 1,506
- Total interior livable area: 1,506 sqft
Property
Parking
- Total spaces: 5
- Parking features: Garage Door Opener, Garage Faces Front, Guest, Gentle Up, Level, Paved
- Garage spaces: 2
- Has uncovered spaces: Yes
Features
- Levels: One
- Stories: 1
- Patio & porch: Rear Porch, Covered, Front Porch
- Has spa: Yes
- Spa features: Private
- Fencing: Partial,Wire,Wood
- Has view: Yes
- View description: Forest
Lot
- Size: 0.5 Acres
- Features: Shape Regular
Details
- Parcel number: 1450300300
- Special conditions: Standard
Construction
Type & style
- Home type: SingleFamily
- Architectural style: Ranch
- Property subtype: Single Family Residence
Materials
- Wood Siding
- Foundation: Concrete Perimeter, Slab
- Roof: Composition,Shingle
Condition
- Year built: 1985
Utilities & green energy
- Electric: 220 Volts in Laundry
- Gas: Propane Tank Leased
- Sewer: Septic Tank
- Water: Public
- Utilities for property: Electricity Connected, Propane, Propane Tank Leased
Community & HOA
HOA
- Has HOA: No
Location
- Region: Gualala
Financial & listing details
- Price per square foot: $395/sqft
- Tax assessed value: $455,126
- Annual tax amount: $7,191
- Date on market: 5/11/2026
- Electric utility on property: Yes
Estimated market value
$587,600
$558,000 - $617,000
$3,298/mo
Price history
| Date | Event | Price |
|---|---|---|
| 7/18/2026 | Pending sale | $595,000$395/sqft |
Source:  BAREIS #326040841 Report a problem BAREIS #326040841 Report a problem | ||
| 7/1/2026 | Price change | $595,000-4.8%$395/sqft |
Source: BAREIS #326040841 Report a problem | ||
| 6/21/2026 | Price change | $625,000-7.4%$415/sqft |
Source: BAREIS #326040841 Report a problem | ||
| 5/11/2026 | Listed for sale | $675,000+5.6%$448/sqft |
Source: BAREIS #326040841 Report a problem | ||
| 8/31/2023 | Sold | $639,000-1.5%$424/sqft |
Source: BAREIS #323035033 Report a problem | ||
| 8/23/2023 | Pending sale | $649,000$431/sqft |
Source: BAREIS #323035033 Report a problem | ||
| 8/7/2023 | Contingent | $649,000$431/sqft |
Source: BAREIS #323035033 Report a problem | ||
| 6/14/2023 | Listed for sale | $649,000+3145%$431/sqft |
Source: BAREIS #323035033 Report a problem | ||
| 2/17/2022 | Sold | $20,000-96.4%$13/sqft |
Source: Public Record Report a problem | ||
| 7/10/2020 | Listing removed | $550,000$365/sqft |
Source: Keller Williams Realty #22011597 Report a problem | ||
| 5/27/2020 | Listed for sale | $550,000$365/sqft |
Source: Keller Williams Realty #22011597 Report a problem | ||
Public tax history
| Year | Property taxes | Tax assessment |
|---|---|---|
| 2025 | $7,191 +41.6% | $455,126 +2% |
| 2024 | $5,079 +1.5% | $446,203 +2% |
| 2023 | $5,002 +1.7% | $437,455 +2% |
| 2022 | $4,920 | $428,878 +2% |
| 2021 | -- | $420,470 +1% |
| 2020 | $4,830 +1.9% | $416,160 +2% |
| 2019 | $4,742 +2.4% | $408,000 +2% |
| 2018 | $4,631 +111.2% | $400,000 +123.6% |
| 2017 | $2,193 +1.5% | $178,874 +2% |
| 2016 | $2,160 +3.2% | $175,367 +1.5% |
| 2015 | $2,094 +1% | $172,734 +2% |
| 2014 | $2,073 | $169,351 +0.5% |
| 2013 | -- | $168,587 +2% |
| 2012 | -- | $165,282 +2% |
| 2011 | -- | $162,042 +0.8% |
| 2010 | -- | $160,832 -0.2% |
| 2009 | -- | $161,214 +2% |
| 2008 | -- | $158,053 +2% |
| 2007 | -- | $154,954 +2% |
| 2006 | -- | $151,915 +2% |
| 2005 | -- | $148,937 +2% |
| 2004 | -- | $146,017 +1.9% |
| 2003 | -- | $143,341 +2% |
| 2002 | -- | $140,530 +2% |
| 2001 | -- | $137,748 |
Find assessor info on the county website
Monthly payment
Est. payment
Payment breakdown
Explore the cost of this home by adjusting the details. Changes won't be saved.Climate risks
Neighborhood: 95445
Nearby schools
GreatSchools rating
- 3/10Arena Elementary SchoolGrades: K-8Distance: 12.7 mi
- 3/10Point Arena High SchoolGrades: 9-12Distance: 13.1 mi
Schools provided by the listing agent
- District: Arena Union
Source: BAREIS. This data may not be complete. We recommend contacting the local school district to confirm school assignments for this home.
- $505,300-- bd-- ba-- sqft44890 Moonrise Dr, Gualala, CA 95445Off Market
- $492,600-- bd-- ba-- sqft44910 Moonrise Dr, Gualala, CA 95445Off Market
- $507,800-- bd-- ba-- sqft39150 Stargaze Dr, Gualala, CA 95445Off Market
- $217,6001 bd-- ba-- sqft44920 Moonrise Dr, Gualala, CA 95445Off Market
- $496,800-- bd-- ba-- sqft44850 Moonrise Dr, Gualala, CA 95445Off Market
- $476,200-- bd-- ba-- sqft39151 Old Stage Rd, Gualala, CA 95445Off Market
- $445,400-- bd-- ba-- sqft44830 Moonrise Dr, Gualala, CA 95445Off Market
- $756,300-- bd-- ba-- sqft39101 Stargaze Dr, Gualala, CA 95445Off Market
A local agent can set up tours, give advice and negotiate with sellers.
Similar homes
- $570,0002 bd2 ba1.6k sqft38051 Ocean Ridge Drive, Gualala, CA 95445For Sale
 MLS ID #326056160, Andrew Jones, Compass. BAREIS
 - $568,0003 bd2 ba1.9k sqft38350 Old Stage Rd, Gualala, CA 95445For Sale
 MLS ID #326006665, Dylan Love. MetroList Services of CA
 - $699,0002 bd3 ba1.7k sqft38120 Ocean Ridge Drive, Gualala, CA 95445For Sale
 MLS ID #325095673, Patty Bettega, Kennedy & Associates. BAREIS
 - $699,0003 bd2 ba1.7k sqft46650 Fish Rock Road, Gualala, CA 95445For Sale
 MLS ID #326028337, Cassie Henderson, Intero Real Estate Services. BAREIS
 - $649,9993 bd2 ba1.6k sqft35520 Ocean View Court, Gualala, CA 95445For SaleMLS ID #326008072, Rosie Iversen, Coldwell Banker Coastal Proper. BAREIS
- $570,0002 bd1 ba767 sqft45516 Sunset Drive, Gualala, CA 95445For SaleMLS ID #326025677, Rosie Iversen, Coldwell Banker Coastal Proper. BAREIS
- $529,0002 bd2 ba1.3k sqft35551 Ocean View Street, Gualala, CA 95445For SaleMLS ID #325048403, Lisa Hantzsche, Kennedy & Associates. BAREIS
- $679,0002 bd2 ba1.3k sqft35570 Ocean View Street, Gualala, CA 95445For SaleMLS ID #326022353, Rosie Iversen, Coldwell Banker Coastal Proper. BAREIS
- $739,0003 bd4 ba1.7k sqft35540 Ocean View Ct, Gualala, CA 95445For SaleMLS ID #C1-11371, Joni Goshorn, Luxe Places International Realty - Gualala. CRMLS
- $739,0003 bd4 ba1.7k sqft35540 Ocean View Court, Gualala, CA 95445For SaleMLS ID #326033779, Joni Goshorn, Luxe Places International. BAREIS
- $699,0002 bd2 ba900 sqft44005 Iversen Road, Gualala, CA 95445For SaleMLS ID #326052275, Andrew Jones, Compass. BAREIS
- $589,9953 bd3 ba2k sqft7701 Signal Ridge Road, Philo, CA 95466For SaleMLS ID #326038943, Sheri L Hansen, Rancheria Realty. BAREIS
- $465,0001 bd1 ba864 sqft29905 Ten Mile Cut Off Road, Gualala, CA 95445For SaleMLS ID #326056104, Elizabeth Kreck, Luxe Places International. BAREIS
- $825,0002 bd2 ba1.2k sqft303 Fish Hook, The Sea Ranch, CA 95497For SaleMLS ID #326056203, Kristen M Winant, Liisberg, Winant & Company, In. BAREIS
- $783,7502 bd2 ba1.2k sqft37250 Schooner Drive, The Sea Ranch, CA 95497For SaleMLS ID #326039515, Carol Kozal, Liisberg, Winant & Company, In. BAREIS
- $619,0003 bd2 ba1.2k sqft15741 Forest View Rd, Manchester, CA 95459For SaleMLS ID #C1-11109, Tracy Wolfson, Engel & Voelkers Mendocino. CRMLS
- $575,0002 bd1 ba976 sqft13320 Estate Drive, Boonville, CA 95415For SaleMLS ID #326001818, Pam Buda, Corcoran Icon Properties. BAREIS
- $435,0002 bd1 ba1.1k sqft39654 Leeward Rd, The Sea Ranch, CA 95497AuctionXome
- $849,0002 bd2 ba2k sqft46320 Iversen Road, Point Arena, CA 95468For SaleMLS ID #326028638, Cassie Henderson, Intero Real Estate Services. BAREIS
- $795,0002 bd3 ba1.3k sqft35244 Fly Cloud Road, The Sea Ranch, CA 95497For SaleMLS ID #326030859, Rosie Iversen, Coldwell Banker Coastal Proper. BAREIS
Local buyer's agents are ready to help
