Privacy on 6.63 Park-Like Acres - Over a Mile of Private Trails - Fiber InternetSet on 6.63 acres of mature Pacific Northwest forest, this property offers rare privacy, natural beauty, and the convenience of fiber internet for full-time living or remote work.Over a mile of private trails wind through three distinct landscapes. A sweeping 1.5-acre front yard creates a beautiful approach to the home. A fully fenced 1.5-acre back yard offers secure space for pets, gardening, or outdoor living. Beyond that, 3.63 acres of Douglas fir, bigleaf maple, and western hemlock host mowed trails and single-track paths that feel genuinely wild.Newer metal roof, Rejuvenation lighting throughout. Fiber internet.A 3-stall barn adds flexibility for livestock, workshop, or storage.This is not a house with a yard. It is a home with a private forest, a trail system, and beautiful clearings.
Active
$750,000
39105 SE Gordon Creek Rd, Corbett, OR 97019
4beds
2,624sqft
Residential, Single Family Residence
Built in 1979
6.63 Acres Lot
$-- Zestimate®
$286/sqft
$-- HOA
What's special
Rejuvenation lighting throughoutNewer metal roofFiber internet
- 92 days
- 1,172
- 162
Zillow last checked:
Listing updated:
Listed by:
Justine Gamble 503-330-4060,
Summa Real Estate Group
Source: RMLS (OR),MLS#: 687294482
Facts & features
Interior
Bedrooms & bathrooms
- Bedrooms: 4
- Bathrooms: 3
- Full bathrooms: 3
- Main level bathrooms: 2
Rooms
- Room types: Laundry, Bedroom 4, Bedroom 2, Bedroom 3, Dining Room, Family Room, Kitchen, Living Room, Primary Bedroom
Primary bedroom
- Features: Ensuite, Wallto Wall Carpet
- Level: Main
- Area: 224
- Dimensions: 14 x 16
Bedroom 2
- Features: Wallto Wall Carpet
- Level: Main
- Area: 100
- Dimensions: 10 x 10
Bedroom 3
- Features: Wallto Wall Carpet
- Level: Main
- Area: 120
- Dimensions: 10 x 12
Bedroom 4
- Features: Wallto Wall Carpet
- Level: Lower
- Area: 182
- Dimensions: 13 x 14
Dining room
- Features: Hardwood Floors, Pellet Stove, Sliding Doors
- Level: Main
- Area: 132
- Dimensions: 11 x 12
Family room
- Features: Builtin Features, Pellet Stove, Wallto Wall Carpet
- Level: Main
- Area: 224
- Dimensions: 16 x 14
Kitchen
- Features: Dishwasher, Eat Bar, Pantry, Convection Oven, Free Standing Range, Free Standing Refrigerator, Vinyl Floor
- Level: Main
- Area: 117
- Width: 9
Living room
- Features: Wallto Wall Carpet
- Level: Lower
- Area: 240
- Dimensions: 24 x 10
Heating
- Forced Air
Appliances
- Included: Convection Oven, Dishwasher, Free-Standing Range, Free-Standing Refrigerator, Washer/Dryer, Electric Water Heater
- Laundry: Laundry Room
Features
- High Ceilings, Vaulted Ceiling(s), Built-in Features, Eat Bar, Pantry
- Flooring: Hardwood, Vinyl, Wall to Wall Carpet
- Doors: Sliding Doors
- Windows: Aluminum Frames, Double Pane Windows
- Basement: Finished
- Number of fireplaces: 1
- Fireplace features: Pellet Stove
Interior area
- Total structure area: 2,624
- Total interior livable area: 2,624 sqft
Video & virtual tour
Property
Parking
- Total spaces: 2
- Parking features: Driveway, Parking Pad, RV Access/Parking, Garage Door Opener, Attached
- Attached garage spaces: 2
- Has uncovered spaces: Yes
Features
- Levels: Two
- Stories: 2
- Patio & porch: Deck
- Exterior features: Fire Pit, Yard
- Fencing: Fenced
- Has view: Yes
- View description: Trees/Woods
Lot
- Size: 6.63 Acres
- Features: Level, Private, Sloped, Trees, Wooded, Acres 5 to 7
Details
- Additional structures: Barn, Greenhouse, ToolShed
- Parcel number: R342682
- Zoning: Resid
Construction
Type & style
- Home type: SingleFamily
- Architectural style: Mid Century Modern
- Property subtype: Residential, Single Family Residence
Materials
- Cedar
- Foundation: Slab
- Roof: Metal
Condition
- Resale
- New construction: No
- Year built: 1979
Utilities & green energy
- Sewer: Septic Tank
- Water: Well
Community & HOA
Community
- Security: Security Lights
HOA
- Has HOA: No
Location
- Region: Corbett
Financial & listing details
- Price per square foot: $286/sqft
- Tax assessed value: $756,240
- Annual tax amount: $6,110
- Date on market: 6/23/2026
- Listing terms: Cash,Conventional,FHA,USDA Loan,VA Loan
- Road surface type: Gravel
Estimated market value
Not available
Estimated sales range
Not available
Not available
Price history
| Date | Event | Price |
|---|---|---|
| 7/20/2026 | Listed for sale | $750,000$286/sqft |
Source:  RMLS (OR) #687294482 Report a problem RMLS (OR) #687294482 Report a problem | ||
| 7/12/2026 | Pending sale | $750,000$286/sqft |
Source: RMLS (OR) #687294482 Report a problem | ||
| 6/23/2026 | Listed for sale | $750,000+108.3%$286/sqft |
Source: RMLS (OR) #687294482 Report a problem | ||
| 7/17/2014 | Sold | $360,000$137/sqft |
Source: RMLS (OR) #14210808 Report a problem | ||
Public tax history
| Year | Property taxes | Tax assessment |
|---|---|---|
| 2025 | $6,111 +3.6% | $407,180 +3% |
| 2024 | $5,897 +2.2% | $395,330 +3% |
| 2023 | $5,770 +8.9% | $383,820 +3% |
| 2022 | $5,299 +3.2% | $372,650 +3% |
| 2021 | $5,136 +14.4% | $361,800 +3% |
| 2020 | $4,488 +3% | $351,270 +3% |
| 2019 | $4,356 | $341,040 +3% |
| 2018 | $4,356 +3% | $331,110 +3% |
| 2017 | $4,228 +6.2% | $321,470 +3% |
| 2016 | $3,983 | $312,110 +3% |
| 2015 | $3,983 +2.2% | $303,020 +3% |
| 2014 | $3,897 -6.6% | $294,200 +3% |
| 2013 | $4,172 +1.4% | $285,640 +3% |
| 2012 | $4,116 +2.5% | $277,330 +3% |
| 2011 | $4,016 +1.3% | $269,260 +3% |
| 2010 | $3,963 +7.6% | $261,420 +3% |
| 2009 | $3,684 +4% | $253,810 +3% |
| 2008 | $3,543 -4.1% | $246,420 +3% |
| 2007 | $3,693 +8.1% | $239,250 +3% |
| 2006 | $3,415 -2.7% | $232,290 +3% |
| 2005 | $3,511 +12% | $225,530 +8.8% |
| 2004 | $3,134 +4.1% | $207,280 +3% |
| 2003 | $3,010 +4.3% | $201,250 +3% |
| 2002 | $2,884 +6.1% | $195,390 +6.1% |
| 2000 | $2,718 | $184,180 |
Find assessor info on the county website
Monthly payment
Est. payment
Payment breakdown
Explore the cost of this home by adjusting the details. Changes won't be saved.Climate risks
Neighborhood: 97019
- $575,7003 bd2 ba1.7k sqft39031 SE Gordon Creek Rd, Corbett, OR 97019Off Market
- $743,5003 bd2 ba2.5k sqft38941 SE Gordon Creek Rd, Corbett, OR 97019Off Market
- $469,1003 bd2 ba1.8k sqft38905 SE Gordon Creek Rd, Corbett, OR 97019Off Market
- $766,8005 bd4 ba2.8k sqft38815 SE Gordon Creek Rd, Corbett, OR 97019Off Market
Similar homes
- $775,0004 bd2 ba1.7k sqft33828 SE Francis Rd, Gresham, OR 97080Active

 MLS ID #397301834, Jessica Brunt, Lark and Fir Realty LLC. RMLS (OR)
 - $749,9994 bd3 ba3.1k sqft42440 SE Wildcat Mountain Dr, Sandy, OR 97055Active
 MLS ID #749977311, Michelle Way, Exclusive Homes Real Estate. RMLS (OR)
 - $795,0003 bd3 ba2.1k sqft11900 SE Zion Hill Dr, Damascus, OR 97089Active
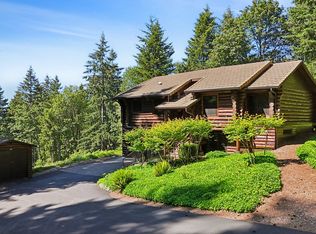 MLS ID #371420452, Dianne Hagan, Premiere Property Group, LLC. RMLS (OR)
 - $774,9995 bd3 ba2.6k sqft50136 SE Weber Rd, Sandy, OR 97055Active
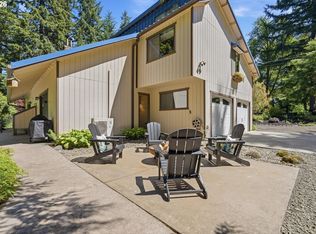 MLS ID #202322371, Lindsay Taylor, Keller Williams Realty Portland Elite. RMLS (OR)
 - $680,0003 bd3 ba2.3k sqft47645 E Columbia River Hwy, Corbett, OR 97019ActiveMLS ID #454674062, Julie Gilbert, Copper West Real Estate. RMLS (OR)
- $650,0004 bd3 ba3k sqft31616 SE Pipeline Rd, Gresham, OR 97080ActiveMLS ID #594312032, Jessie Yee, Oregon First. RMLS (OR)
- $749,0003 bd2 ba1.3k sqft704 NE Hughes Rd, Washougal, WA 98671ActiveMLS ID #475640548, Chaney Compher, Realty One Group Prestige. RMLS (OR)
- $675,0004 bd3 ba3.1k sqft1516 SE 389th Ave, Washougal, WA 98671ActiveMLS ID #635174009, Robbie Ratkai, Dwell Realty Washington LLC. RMLS (OR)
- $749,0004 bd2 ba2.5k sqft20220 SE Delia St, Damascus, OR 97089ActiveMLS ID #124897707, Jeff Ellers, Oregon First. RMLS (OR)
- $749,9504 bd3 ba2.1k sqft16544 SE Van Zyl Dr, Damascus, OR 97089ActiveMLS ID #662361507, Nancy Kelly, Harcourts Real Estate Network Group. RMLS (OR)
- $824,9003 bd3 ba2.1k sqft33005 NE Ammeter Rd, Washougal, WA 98671ActiveMLS ID #733472614, Lynnette Russell, Call It Closed International Realty. RMLS (OR)
- $699,9003 bd3 ba2k sqft22755 SE Kingswood Ct, Damascus, OR 97089ActiveMLS ID #565112803, Matthew Andrews, MORE Realty. RMLS (OR)
- $850,0004 bd4 ba2.2k sqft50775 SE Baty Rd, Sandy, OR 97055ActiveMLS ID #625956964, Tammie Crane, Homes by Crane. RMLS (OR)
- $925,0004 bd3 ba3.3k sqft8377 SE Regner Rd, Gresham, OR 97080ActiveMLS ID #447186248, Elaine Powers, John L. Scott Portland Metro. RMLS (OR)
- $724,0003 bd2 ba1.8k sqft2182 Kueffler Rd, Stevenson, WA 98648ActiveMLS ID #667919163, Marques Lies, MORE Realty. RMLS (OR)
- $899,5004 bd3 ba2.8k sqft34430 SE Coupland Rd, Estacada, OR 97023ActiveMLS ID #557046116, Courtney O'Byrne, Keller Williams Realty Portland Elite. RMLS (OR)
- $799,0004 bd4 ba3.5k sqft19588 S Mattoon Rd, Estacada, OR 97023ActiveMLS ID #302077405, Chrissy Tese-Moe, Works Real Estate. RMLS (OR)
- $800,0004 bd3 ba3.3k sqft19720 S Hinkle Rd, Oregon City, OR 97045ActiveMLS ID #189800036, Stephanie Wells, Real Broker. RMLS (OR)
- $782,0003 bd1 ba1.7k sqft34911 SE Surface Rd, Estacada, OR 97023ActiveMLS ID #616994372, Josette Swan, eXp Realty, LLC. RMLS (OR)
- $799,9003 bd2 ba2.7k sqft28236 E Hist Columbia River Hwy, Troutdale, OR 97060ActiveMLS ID #632671360, Jennifer Kramer, RE/MAX Integrity. RMLS (OR)
