Skip main navigation
Sold for $171,000
  • $171,000

    3911 20th St, Wyandotte, MI 48192

    2beds
    720sqft
    Single Family Residence
    Built in 1950
    7,840.8 Square Feet Lot
    $171,600 Zestimate®
    $238/sqft
    $1,527 Estimated rent

    Home value

    $171,600

    $160,000 - $185,000

    $1,527/mo

    Zestimate® history
    Loading
    Loading...

    Owner options

    List your home for rent

    $1,527/mo

    Rent Zestimate®

    Find your next renter with Zillow Rental Manager. Plus, with online applications, you can quickly screen prospective tenants – for free.

    Learn more

    $1,527/mo

    Rent Zestimate®

    Refinance and save

    $1,249/mo

    Est. payment

    Refinancing to a lower rate could help reduce your monthly payments and save thousands over the life of the loan.

    See today's rates

    $1,249/mo

    Est. payment

    Explore your selling options

    Work with a Zillow partner agent

    Leverage their expertise and Zillow's premium Showcase listings to get your home seen by more buyers.

    Get started

    List with your own agent

    Get your home in front of millions of buyers by listing it on Zillow.

    Learn how to do it

    Sell it yourself

    Take full control of how buyers see your home on Zillow by listing For Sale by Owner (FSBO).

    List your home

    What's special

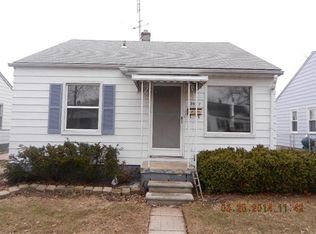
    Rare find in Wyandotte with unmatched parking capacity located within walking distance to Memorial Park and Monroe elementary school! This ranch-style home offers a blend of practical mechanical features and comfortable living spaces, making it an excellent option for hobbyists or those needing significant outdoor living space! This home's interior features fresh paint and brand-new carpeting throughout. The layout includes an inviting eat-in kitchen and a generously sized laundry room that doubles as a mud room with pulldown stairs for attic access. Massive yard tailored to those who love to entertain, garden or have children and or pets needing room to roam! Covered deck with ceiling fan to move the air on those hot summer days! Spacious 24x24 detached garage featuring a workshop area includes dedicated 110v and 220v electrical service for heavy duty tools or machinery. Stay comfortable year-round with efficient gas heating with potential of use ideal for a home business, car restoration, or a premium workshop. Extensive concrete pads provide plenty of room for multiple cars, an RV, or boat. Exterior security cameras on home and one installed inside garage stay. Kitchen appliances stay. BATVAI All measurements and information deemed reliable but not guaranteed.

    Zillow last checked:

    Listing updated:

    Listed by:

    Barbara Andrew 734-612-5713,

    Real Estate One-Plymouth

    Bought with:

    Erik Wright, 6501383802

    Social House Real Estate Group LLC

    Source: Realcomp II,MLS#: 20261025083MLS Logo

    Facts & features

    Interior

    Bedrooms & bathrooms
    • Bedrooms: 2
    • Bathrooms: 1
    • Full bathrooms: 1
    Bedroom
    • Level: Entry
    • Area: 108
    • Dimensions: 12 X 9
    Bedroom
    • Level: Entry
    • Area: 108
    • Dimensions: 12 X 9
    Other
    • Level: Entry
    • Area: 40
    • Dimensions: 8 X 5
    Kitchen
    • Level: Entry
    • Area: 99
    • Dimensions: 11 X 9
    Laundry
    • Level: Entry
    • Area: 88
    • Dimensions: 11 X 8
    Living room
    • Level: Entry
    • Area: 168
    • Dimensions: 14 X 12
    Heating
    • Forced Air, Natural Gas
    Cooling
    • Ceiling Fans
    Appliances
    • Included: Dishwasher, Disposal, Free Standing Electric Range, Free Standing Refrigerator, Microwave
    • Laundry: Laundry Room
    Features
    • Has basement: No
    • Has fireplace: No
    Interior area
    • Total interior livable area: 720 sqft
    • Finished area above ground: 720

    Property

    Parking
    • Total spaces: 2.5
    • Parking features: Twoand Half Car Garage, Detached, Driveway, Electricityin Garage, Garage Faces Front, Heated Garage, Oversized
    • Garage spaces: 2.5
    Features
    • Levels: One
    • Stories: 1
    • Entry location: GroundLevel
    • Exterior features: Awnings
    • Pool features: None
    • Fencing: Back Yard,Fenced
    Lot
    • Size: 7,840 sqft
    • Dimensions: 74.32 x 10³
    Details
    • Parcel number: 57018020840300
    • Special conditions: Short Sale No,Standard

    Construction

    Type & style
    • Home type: SingleFamily
    • Architectural style: Ranch
    • Property subtype: Single Family Residence
    Materials
    • Vinyl Siding
    • Foundation: Crawl Space
    Condition
    • New construction: No
    • Year built: 1950

    Utilities & green energy

    • Electric: Volts 220, Circuit Breakers
    • Sewer: Public Sewer
    • Water: Public

    Community & neighborhood

    Location
    • Region: Wyandotte
    • Subdivision: TAYLOR PARK SUB 1

    Other

    Other facts
    • Listing agreement: Exclusive Right To Sell
    • Listing terms: Cash,Conventional,FHA,Va Loan

    Price history

    DateEventPrice
    5/11/2026Sold$171,000+0.6%$238/sqft
    Source: Realcomp II #20261025083 Report a problem
    4/28/2026Pending sale$170,000$236/sqft
    Source: Realcomp II #20261025083 Report a problem
    4/17/2026Listed for sale$170,000+112.5%$236/sqft
    Source: Realcomp II #20261025083 Report a problem
    1/22/2020Sold$80,000-11.1%$111/sqft
    Source: Public Record Report a problem
    9/28/2019Listed for sale$90,000-23.1%$125/sqft
    Source: Premiere Realty Group LLC #219100344 Report a problem
    3/23/2005Sold$117,000$163/sqft
    Source: Public Record Report a problem

    Public tax history

    YearProperty taxesTax assessment
    2025-- $70,600 +8.4%
    2024-- $65,100 +9.6%
    2023-- $59,400 +8.2%
    2022-- $54,900 +12.5%
    2021-- $48,800
    2020$1,786 -20.4%$48,800 +11.2%
    2019$2,243 $43,900 +23.3%
    2018$2,243 -0.5%$35,600
    2017$2,254 $35,600 +2.9%
    2016$2,254 +58.7%$34,600 +7.8%
    2015$1,420 -51.7%$32,100 +9.2%
    2013$2,940 +107%$29,400 -4.5%
    2012$1,420 $30,800 -25.2%
    2010-- $41,200 -16.4%
    2009-- $49,300 -13.5%
    2008-- $57,000 -5%
    2007-- $60,000 -8.8%
    2005$2,979 $65,800 +3.9%
    2003-- $63,300 +51.5%
    2001$1,818 $41,785 +5.4%
    2000-- $39,639

    Find assessor info on the county website

    Neighborhood: 48192

    Nearby schools

    GreatSchools rating
    Get a cash offer in 3 minutes
    Find out how much your home could sell for in as little as 3 minutes with a no-obligation cash offer.
    Estimated market value
    $171,600
    Get a cash offer in 3 minutes
    Find out how much your home could sell for in as little as 3 minutes with a no-obligation cash offer.
    Estimated market value
    $171,600