Welcome home to 3911 2nd Street in Baltimore. This charming detached home offers a delightful blend of charm with modern comforts to create a welcoming sanctuary. Spanning 3,000+ square feet of thoughtfully designed living space, warm and inviting atmosphere, and features four bedrooms and two and a half bathrooms, ensuring ample room for relaxation and daily living. Step inside to discover an open floor plan that effortlessly connects the living and dining areas, enhanced by natural light and air flow of the ceiling fans for extra comfort. The enclosed front porch, providing a cozy spot to unwind with a book or enjoy morning coffee. Additional feature include a large four-seasons room where you can create lasting memories, shared laughter and enjoy throughout the year & off-street parking, and a shed for extra storage. The eat-in kitchen is a true highlight, featuring an island for casual dining, ample table space, essential appliances, making meal preparation a breeze. The main floor laundry adds to the convenience of daily routines, allowing you to manage chores with ease. The lot spans 0.14 acres, offering a private rear yard perfect for outdoor gatherings. An above ground pool, securely fenced for peace of mind, makes for your own private oasis and the most ideal spot for relaxation, tailgating and entertaining. This property is not just a house; it's a place where you can truly feel at home. The home is conveniently located near many great attractions, Restaurants, Shops, Hospitals, Universities, Ravens and Orioles Stadiums, Harbor Tunnel, Route 1, 895, 695, 95, Public Transportation and is a super easy commute to downtown Baltimore. Don't miss the opportunity to Buy/Own/Invest. AS-IS SALE. Schedule your private tour today, and make this Home YOUR Home.
Under contract
$299,500
3911 2nd St, Baltimore, MD 21225
4beds
2,049sqft
Single Family Residence
Built in 1920
6,250 Square Feet Lot
$301,800 Zestimate®
$146/sqft
$-- HOA
What's special
Essential appliancesOff-street parkingShed for extra storageNatural lightLarge four-seasons roomAmple table spaceFour bedrooms
- 18 days
- 444
- 34
Likely to sell faster than
Zillow last checked:
Listing updated:
Listed by:
Michelle Ruff 410-292-2002,
Berkshire Hathaway HomeServices PenFed Realty 4105475700
Source: Bright MLS,MLS#: MDBA2230454
Facts & features
Interior
Bedrooms & bathrooms
- Bedrooms: 4
- Bathrooms: 3
- Full bathrooms: 2
- 1/2 bathrooms: 1
- Main level bathrooms: 2
- Main level bedrooms: 1
Rooms
- Room types: Living Room, Dining Room, Bedroom 2, Bedroom 3, Bedroom 4, Kitchen, Foyer, Bedroom 1, Sun/Florida Room, Utility Room, Workshop, Bathroom 1, Bathroom 2, Half Bath
Bedroom 1
- Level: Main
Bedroom 2
- Level: Upper
Bedroom 3
- Level: Upper
Bedroom 4
- Level: Upper
Bathroom 1
- Level: Main
Bathroom 2
- Level: Upper
Dining room
- Level: Main
Foyer
- Level: Main
Half bath
- Level: Main
Kitchen
- Level: Main
Living room
- Level: Main
Mud room
- Level: Main
Other
- Level: Main
Utility room
- Level: Lower
Workshop
- Level: Lower
Heating
- Central, Natural Gas
Cooling
- Central Air, Ceiling Fan(s), Electric
Appliances
- Included: Dryer, Washer, Refrigerator, Cooktop, Microwave, Gas Water Heater
- Laundry: Main Level, Mud Room
Features
- Ceiling Fan(s), Open Floorplan, Eat-in Kitchen, Kitchen - Table Space, Kitchen Island, Breakfast Area, Combination Dining/Living, Recessed Lighting, Bathroom - Stall Shower, 9'+ Ceilings
- Flooring: Carpet, Laminate, Vinyl
- Doors: Storm Door(s), Sliding Glass
- Basement: Connecting Stairway,Full,Workshop
- Has fireplace: No
Interior area
- Total structure area: 3,061
- Total interior livable area: 2,049 sqft
- Finished area above ground: 2,049
- Finished area below ground: 0
Property
Parking
- Total spaces: 2
- Parking features: Shared Driveway, Off Street, On Street
- Has uncovered spaces: Yes
Accessibility
- Accessibility features: None
Features
- Levels: Three
- Stories: 3
- Patio & porch: Porch, Enclosed
- Exterior features: Street Lights, Sidewalks
- Has private pool: Yes
- Pool features: Above Ground, Fenced, Private
- Fencing: Chain Link
Lot
- Size: 6,250 Square Feet
- Features: Level, Rear Yard, SideYard(s), Front Yard, Middle Of Block
Details
- Additional structures: Above Grade, Below Grade
- Parcel number: 0325067108 007
- Zoning: R-3
- Zoning description: R-3
- Special conditions: Standard
Construction
Type & style
- Home type: SingleFamily
- Architectural style: A-Frame
- Property subtype: Single Family Residence
Materials
- Frame, Vinyl Siding
- Foundation: Concrete Perimeter
- Roof: Shingle,Tar/Gravel
Condition
- Very Good
- New construction: No
- Year built: 1920
Utilities & green energy
- Sewer: Public Sewer
- Water: Public
Community & HOA
Community
- Security: Smoke Detector(s)
- Subdivision: Brooklyn
HOA
- Has HOA: No
Location
- Region: Baltimore
Financial & listing details
- Price per square foot: $146/sqft
- Tax assessed value: $213,900
- Annual tax amount: $4,752
- Date on market: 9/16/2026
- Listing agreement: Exclusive Right To Sell
- Listing terms: Cash,Conventional,FHA,VA Loan
- Inclusions: China Cabinet And Curio Cabinet
- Ownership: Fee Simple
Estimated market value
$301,800
$287,000 - $317,000
$2,697/mo
Price history
| Date | Event | Price |
|---|---|---|
| 9/21/2026 | Contingent | $299,500$146/sqft |
Source:  Bright MLS #MDBA2230454 Report a problem Bright MLS #MDBA2230454 Report a problem | ||
| 9/21/2026 | Pending sale | $299,500$146/sqft |
Source: Bright MLS #MDBA2230454 Report a problem | ||
| 9/16/2026 | Listed for sale | $299,500+232.8%$146/sqft |
Source: Bright MLS #MDBA2230454 Report a problem | ||
| 11/9/1995 | Sold | $90,000$44/sqft |
Source: Public Record Report a problem | ||
Public tax history
| Year | Property taxes | Tax assessment |
|---|---|---|
| 2025 | $4,752 +6.6% | $201,367 +6.6% |
| 2024 | $4,456 +7.1% | $188,833 +7.1% |
| 2023 | $4,161 +3.1% | $176,300 |
| 2022 | $4,036 +3.2% | $176,300 +6.4% |
| 2021 | $3,912 +3.3% | $165,767 +3.3% |
| 2020 | $3,788 | $160,500 |
| 2019 | $3,788 | $160,500 |
| 2018 | $3,788 -3.7% | $160,500 -3.7% |
| 2017 | $3,932 +31.9% | $166,600 +3.4% |
| 2016 | $2,981 | $161,067 +3.6% |
| 2015 | $2,981 | $155,533 +3.7% |
| 2014 | $2,981 | $150,000 +5.3% |
| 2013 | -- | $142,400 +5.6% |
| 2012 | -- | $134,800 +5.9% |
| 2011 | -- | $127,280 |
| 2010 | -- | $127,280 -9.3% |
| 2009 | -- | $140,340 +6.4% |
| 2008 | -- | $131,920 +9% |
| 2007 | -- | $121,080 +9.8% |
| 2006 | -- | $110,240 +10.9% |
| 2005 | -- | $99,400 +0.4% |
| 2004 | -- | $99,042 +0.4% |
| 2003 | -- | $98,686 +0.4% |
| 2002 | -- | $98,330 +2.9% |
| 2001 | -- | $95,562 |
Find assessor info on the county website
Monthly payment
Est. payment
Payment breakdown
Explore the cost of this home by adjusting the details. Changes won't be saved.Climate risks
Neighborhood: Brooklyn
Nearby schools
Schools provided by the listing agent
- District: Baltimore City Public Schools
Source: Bright MLS. This data may not be complete. We recommend contacting the local school district to confirm school assignments for this home.
Similar homes
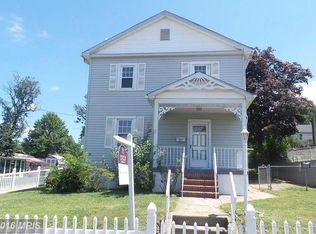
- $299,5004 bd3 ba1.7k sqft309 Doris Ave, Baltimore, MD 21225For Sale

 MLS ID #MDAA2154698, Jackie Grove, Douglas Realty, LLC. Bright MLS
 - $295,0003 bd2 ba2k sqft219 8th Ave, Baltimore, MD 21225For Sale
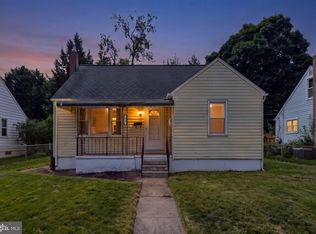 MLS ID #MDAA2156906, Michelle Rust, Douglas Realty LLC. Bright MLS
 - $264,0006 bd2 ba2k sqft1405 Church St, Baltimore, MD 21226For Sale
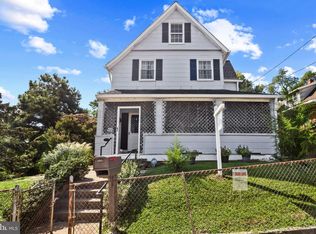 MLS ID #MDBA2230492, Curtis Lemay, Real Estate Depot. Bright MLS
 - $309,9004 bd2 ba1.7k sqft4410 Raspe Ave, Baltimore, MD 21206For Sale
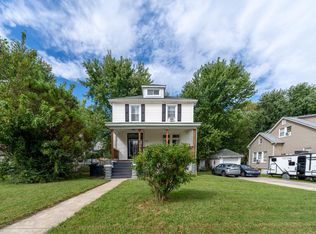 MLS ID #MDBA2231158, Kelsey Hurson, Compass. Bright MLS
 - $360,0003 bd2 ba1.8k sqft515 Taney Ave, Baltimore, MD 21225For SaleMLS ID #MDAA2124924, Pasquale Carannante, RE/Max Experience. Bright MLS
- $369,9003 bd2 ba1.8k sqft940 Hammonds Ln, Baltimore, MD 21225For SaleMLS ID #MDAA2155718, Tatiana Calderon, Smart Realty, LLC. Bright MLS
- $300,0003 bd2 ba1.6k sqft3456 Sollers Point Rd, Baltimore, MD 21222For SaleMLS ID #MDBC2171748, Lee Tessier, EXP Realty, LLC. Bright MLS
- $265,0003 bd2 ba1.5k sqft2811 Pinewood Ave, Baltimore, MD 21214For SaleMLS ID #MDBA2232968, Mike Frank, EXP Realty, LLC. Bright MLS
- $329,0004 bd3 ba1.5k sqft8211 Northview Rd, Baltimore, MD 21222For SaleMLS ID #MDBC2171612, Maureen Bryant, Samson Properties. Bright MLS
- $300,0003 bd1 ba1.2k sqft(Undisclosed Address), Owings Mills, MD 21117For SaleMLS ID #MDBC2176378, Sheri Collins, Northrop Realty. Bright MLS
- $309,0002 bd3 ba1k sqft2935 Fait Ave, Baltimore, MD 21224For SaleMLS ID #MDBA2231062, TJ Willoughby, Berkshire Hathaway HomeServices Homesale Realty. Bright MLS
- $249,9003 bd2 ba1.9k sqft2815 Delmont Ave, Baltimore, MD 21230For SaleMLS ID #MDBA2227330, Cathi Powell, Real Broker, LLC. Bright MLS
- $369,0004 bd2 ba1.2k sqft312 4th Ave, Baltimore, MD 21227For SaleMLS ID #MDBC2175872, Hezeldee Klinger, Redfin Corp. Bright MLS
- $310,0004 bd3 ba2k sqft17 Taos Cir, Baltimore, MD 21220For SaleMLS ID #MDBC2174572, Michael Schiff, EXP Realty, LLC. Bright MLS
- $380,0003 bd3 ba1.4k sqft5612 Liberty Ter, Baltimore, MD 21225For SaleMLS ID #MDAA2146918, Mario Pacori, Epic Realty, LLC.. Bright MLS
- $359,9004 bd2 ba2.2k sqft7513 Brightside Ave, Baltimore, MD 21237For SaleMLS ID #MDBC2176340, Christina Reyes, Advance Realty, Inc.. Bright MLS
- $319,9003 bd2 ba1.8k sqft2716 Maple Ave, Parkville, MD 21234For SaleMLS ID #MDBC2177460, Brendan Butler, Cummings & Co. Realtors. Bright MLS
- $430,0004 bd3 ba1.9k sqft5203 Benson Ave, Baltimore, MD 21227For SaleMLS ID #MDBC2175850, Jim Schaecher, Keller Williams Flagship. Bright MLS
- $334,9005 bd2 ba2.1k sqft2713 Goodwood Rd, Baltimore, MD 21214For SaleMLS ID #MDBA2220068, Beth Golding, RE/MAX Advantage Realty. Bright MLS
