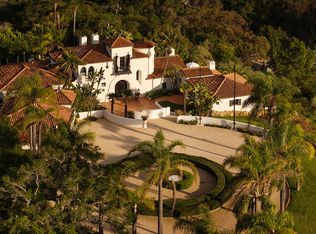
Experience the pinnacle of Santa Barbara living at Villa Ladera, a stunning hilltop estate, designed by famed Spanish Colonial architect Henry Lenny, nestled within the exclusive Hope Ranch community. Comprising two separate legal private gated parcels spanning 7.59 acres this meticulously renovated Spanish Colonial Revival-style home combines timeless elegance with modern luxury and elevated style. With sweeping panoramic views of the mountains, ocean, and La Cumbre Country Club fairways, the property offers an idyllic retreat that defines resort-style living.Recently renovated and designed by notable New York-based designer Noa Santos, the spacious residence encompasses over 6,000 square feet and features 4 bedrooms - each with a private bath, in-law suite, library, and a 3-car garage. The romantic primary suite boasts ocean and mountain views from the balcony, a fireplace, his and hers closets, a steam shower and radiant floor heat for ultimate luxury and relaxation. Designed for both casual entertaining and fine dining, the expansive kitchen boasts custom finishes like Calcutta marble, handmade Tunisian tiles, and premium dual La Cornue ranges. The home's chic designer lighting fixtures by Rose Uniacke and In Common With and carefully crafted details enhance its unique character, offering a sense of timeless sophistication. Throughout the home you will find extensive custom millwork providing ample and beautiful storage spaces. Outside, the property is a true sanctuary, with multiple outdoor entertaining spaces that include a heated pool, jacuzzi, multiple fountains and a romantic outdoor fireplace all surrounded by beautiful mature landscaping. The meticulously landscaped grounds are perfect for gatherings, offering numerous intimate dining areas,, a custom chicken coop, with over 150 Avocado, Citrus, and Pomegranate Trees and a children's playground, all designed to take full advantage of the breathtaking vistas. The property also boasts a private well and a state-of-the-art whole house reverse osmosis water filtration and softening system. The additional 2+ acre parcel of land (3907 Via Laguna) offers additional privacy and space or the option to build a second 10,000 sq.ft. master estate home, with its own ADU. In addition to the luxurious amenities of the home, the property includes key card access to the enviable private Hope Ranch beach, 22 miles of equestrian trails, direct access to a Class 1 bike path, tennis courts, and private security force ensuring an unparalleled lifestyle of peace and convenience. Located just minutes from downtown Santa Barbara and Montecito, this estate combines privacy with proximity to the best the city has to offer. Villa Ladera is the perfect blend of sophistication, comfort, and tranquility.
Sold for $12,500,000
$12,500,000
3911 & 3907 Via Laguna, Santa Barbara, CA 93110
4beds
6,154sqft
Residential, Single Family Residence
Built in 1992
7.59 Acres Lot
$12,827,700 Zestimate®
$2,031/sqft
$-- Estimated rent
Home value
$12,827,700
$11.54M - $14.37M
Not available
Zestimate® history
Owner options
List your home for rent
Find your next renter with Zillow Rental Manager. Plus, with online applications, you can quickly screen prospective tenants – for free.
Refinance and save
$85,162/mo
Est. payment
Refinancing to a lower rate could help reduce your monthly payments and save thousands over the life of the loan.
$85,162/mo
Est. payment
Explore your selling options
Work with a Zillow partner agent
Leverage their expertise and Zillow's premium Showcase listings to get your home seen by more buyers.
Get startedList with your own agent
Get your home in front of millions of buyers by listing it on Zillow.
Learn how to do itSell it yourself
Take full control of how buyers see your home on Zillow by listing For Sale by Owner (FSBO).
List your homeWhat's special
Heated poolSpanish colonial revival-style homeOutdoor fireplaceMature landscapingMultiple fountainsCustom chicken coopPrivate bath
Zillow last checked:
Listing updated:
Listed by:
Eric Haskell DRE # 01866805 805-570-7243,
The Agency 424-230-3700
Bought with:
Subscriber Non, DRE # 13252
Non-Participant Office
Source: CLAW,MLS#: 25534895
Facts & features
Interior
Bedrooms & bathrooms
- Bedrooms: 4
- Bathrooms: 6
- Full bathrooms: 5
- 1/2 bathrooms: 1
Rooms
- Room types: Bonus Room, Breakfast Area, Cabana, Dining Room, Great Room, Gym, In-Law Suite, Library, Living Room, Office, Patio Open, Powder, Walk-In Closet, Wine Cellar, Formal Entry, Pantry
Bedroom
- Features: Walk-In Closet(s)
- Level: Main
Bathroom
- Features: Bidet, Double Vanity(s), Powder Room, Remodeled, Shower and Tub, Steam Shower
Kitchen
- Features: Gourmet Kitchen, Kitchen Island, Marble Counters, Pantry, Remodeled
Heating
- Forced Air
Cooling
- Air Conditioning, Central Air
Appliances
- Included: Oven, Range, Range Hood, Microwave, Double Oven, Built-Ins, Barbeque, Dishwasher, Dryer, Freezer, Disposal, Range/Oven, Refrigerator, Washer, Water Filter, Water Conditioner, Water Purifier
- Laundry: Laundry Room
Features
- Bidet, Built-in Features, High Ceilings, Storage, Turnkey, Wet Bar, Built-Ins, Formal Dining Rm, Breakfast Counter / Bar, Dining Area, Family Room, Kitchen Island, Eat-in Kitchen
- Flooring: Stone Tile, Wood
- Doors: French Doors
- Has fireplace: Yes
- Fireplace features: Library, Living Room, Patio
Interior area
- Total structure area: 6,154
- Total interior livable area: 6,154 sqft
Property
Parking
- Total spaces: 6
- Parking features: Garage - 3 Car
- Garage spaces: 3
Features
- Levels: Two
- Stories: 3
- Entry location: Main Level
- Exterior features: Balcony, Barbecue
- Pool features: In Ground
- Spa features: In Ground
- Fencing: Gate
- Has view: Yes
- View description: Ocean, City, Panoramic, Golf Course, Mountain(s)
- Has water view: Yes
- Water view: Ocean
Lot
- Size: 7.59 Acres
- Features: 2-4 Lots, Back Yard, Lawn, Landscaped, Yard, Hilltop, Ocean Side of Freeway, On Golf Course
Details
- Additional structures: None
- Has additional parcels: Yes
- Zoning: R-2
- Special conditions: Standard
Construction
Type & style
- Home type: SingleFamily
- Architectural style: Spanish
- Property subtype: Residential, Single Family Residence
Condition
- Year built: 1992
Community & HOA
Community
- Security: Gated, Alarm System
HOA
- Has HOA: Yes
- HOA fee: $5,980 annually
Location
- Region: Santa Barbara
Financial & listing details
- Price per square foot: $2,031/sqft
- Date on market: 5/7/2025
Price history
| Date | Event | Price |
|---|---|---|
| 7/31/2025 | Sold | $12,500,000-3.5%$2,031/sqft |
Source:  CLAW #25534895 Report a problem CLAW #25534895 Report a problem | ||
| 7/31/2025 | Contingent | $12,950,000$2,104/sqft |
Source: CLAW #25534895 Report a problem | ||
| 6/20/2025 | Listed for sale | $12,950,000$2,104/sqft |
Source: CLAW #25534895 Report a problem | ||
| 5/16/2025 | Contingent | $12,950,000$2,104/sqft |
Source: CLAW #25534895 Report a problem | ||
| 5/7/2025 | Listed for sale | $12,950,000$2,104/sqft |
Source: CLAW #25534895 Report a problem | ||
Public tax history
Tax history is unavailable.
Neighborhood: 93110
Nearby homes
- $12,500,0004 bd5 ba6.1k sqft3911 Via Laguna, Santa Barbara, CA 93110Sold
- $2,653,020-- bd-- ba-- sqft3907 Via Laguna, Santa Barbara, CA 93110Off Market
- $275,211-- bd-- ba-- sqft3919 Via Laguna, Santa Barbara, CA 93110Off Market
- $--2 bd1 ba1.1k sqft526 W Islay, Santa Barbara, CA 93117Off Market
- $949,7003 bd2 ba1.2k sqft3895 Cinco Amigos, Santa Barbara, CA 93105Off Market
- $1,335,000-- bd2 ba1.2k sqft3885 Cinco Amigos, Santa Barbara, CA 93105Off Market
- $1,112,2003 bd2 ba1.2k sqft3887 Cinco Amigos, Santa Barbara, CA 93105Off Market
- $1,097,7003 bd2 ba1.4k sqft3897 Cinco Amigos, Santa Barbara, CA 93105Off Market
Nearby schools
GreatSchools rating
- 10/10Vieja Valley Elementary SchoolGrades: K-6Distance: 1.1 mi
- 8/10La Colina Junior High SchoolGrades: 7-8Distance: 1.2 mi
- NASanta Barbara County Rop-South SchoolGrades: 9-12Distance: 1.7 mi
Sell for more on Zillow
Get a Zillow Showcase℠ listing at no additional cost and you could sell for .
$12,827,700
2% more
+$256K
With Zillow Showcase(estimated)
$13.1M
- California
- Santa Barbara County
- Santa Barbara
- 93110
- 3911 & 3907 Via Laguna
Nearby cities
Nearby neighborhoods
Nearby zip codes
Other Santa Barbara Topics
