This contemporary classic is defined by distinctive architecture, abundant natural light, and an exceptional flat backyard, making it a standout for this area. Recently refreshed with new interior paint, designer lighting, and thoughtful updates throughout, the home feels bright, polished, and move-in ready. Walls of windows and soaring ceilings bring natural light into every corner, giving the interiors a warm, inviting feel. The kitchen, dining, and living areas flow effortlessly together, creating a layout that works as well for everyday living as it does for entertaining. Oversized sliding doors lead to the covered deck and backyard beyond for easy indoor-outdoor living. A private first-floor office offers an inspiring place to work and create, while the main-floor guest bedroom with a walk-in closet and en-suite bath is ideal for in-laws, guests, or extended stays. With elevator access to every floor, the home offers convenience and long-term livability. Additional flex spaces, including a bonus room with wet bar, can serve as a media room, playroom, gym, second lounge, or hobby space as your needs evolve. Upstairs, the primary suite feels like a spa-like retreat with windows overlooking the lush backyard. The spacious bath includes a soaking tub, large walk-in shower, dual vanities, a dedicated makeup station, and an oversized walk-in closet. Secondary bedrooms are generously sized and versatile. Abundant storage and an attached 3-car garage add everyday practicality. The backyard truly sets this home apart: flat, private, and remarkably large with plenty of room for a pool, play area, garden, pets, or gatherings surrounded by mature trees. The location places you moments from both Green Hills and 12 South, close to some of Nashville’s best shopping, dining, parks, and daily conveniences, yet still feeling tucked away from the bustle of the city.
Closed
$2,488,700
3911 Albert Dr, Nashville, TN 37204
5beds
5,530sqft
Single Family Residence, Residential
Built in 2022
0.41 Acres Lot
$2,486,500 Zestimate®
$450/sqft
$7,887 Estimated rent
Home value
$2,486,500
$2.36M - $2.61M
$7,887/mo
Zestimate® history
Owner options
List your home for rent
$7,887/mo
Rent Zestimate®
Find your next renter with Zillow Rental Manager. Plus, with online applications, you can quickly screen prospective tenants – for free.
$7,887/mo
Rent Zestimate®
Refinance and save
$11,662/mo
Est. payment
Refinancing to a lower rate could help reduce your monthly payments and save thousands over the life of the loan.
$11,662/mo
Est. payment
Explore your selling options
Work with a Zillow partner agent
Leverage their expertise and Zillow's premium Showcase listings to get your home seen by more buyers.
Get startedList with your own agent
Get your home in front of millions of buyers by listing it on Zillow.
Learn how to do itSell it yourself
Take full control of how buyers see your home on Zillow by listing For Sale by Owner (FSBO).
List your homeWhat's special
Zillow last checked:
Listing updated:
Listed by:
Haleigh Sport 850-516-0675,
Compass RE
Bought with:
Colby Jordan, 362858
Crye-Leike, Realtors
Source: RealTracs MLS as distributed by MLS GRID,MLS#: 3181213
Facts & features
Interior
Bedrooms & bathrooms
- Bedrooms: 5
- Bathrooms: 6
- Full bathrooms: 5
- 1/2 bathrooms: 1
- Main level bedrooms: 2
Bedroom 1
- Features: Suite
- Level: Suite
- Area: 323 Square Feet
- Dimensions: 19x17
Bedroom 2
- Features: Bath
- Level: Bath
- Area: 306 Square Feet
- Dimensions: 18x17
Bedroom 3
- Features: Walk-In Closet(s)
- Level: Walk-In Closet(s)
- Area: 306 Square Feet
- Dimensions: 18x17
Bedroom 4
- Features: Bath
- Level: Bath
- Area: 209 Square Feet
- Dimensions: 19x11
Primary bathroom
- Features: Double Vanity
- Level: Double Vanity
Dining room
- Features: Formal
- Level: Formal
- Area: 156 Square Feet
- Dimensions: 13x12
Other
- Features: Other
- Level: Other
- Area: 165 Square Feet
- Dimensions: 15x11
Kitchen
- Features: Pantry
- Level: Pantry
- Area: 273 Square Feet
- Dimensions: 21x13
Living room
- Features: Great Room
- Level: Great Room
- Area: 528 Square Feet
- Dimensions: 24x22
Other
- Features: Bedroom 5
- Level: Bedroom 5
- Area: 196 Square Feet
- Dimensions: 14x14
Other
- Features: Breakfast Room
- Level: Breakfast Room
- Area: 187 Square Feet
- Dimensions: 17x11
Recreation room
- Features: Second Floor
- Level: Second Floor
- Area: 288 Square Feet
- Dimensions: 18x16
Heating
- Central
Cooling
- Central Air, Electric
Appliances
- Included: Oven, Built-In Gas Range, Dishwasher, Disposal, Microwave, Refrigerator
Features
- Elevator, Entrance Foyer, High Ceilings, Open Floorplan, Pantry, Wet Bar
- Flooring: Wood
- Basement: Crawl Space
- Number of fireplaces: 1
Interior area
- Total structure area: 5,530
- Total interior livable area: 5,530 sqft
- Finished area above ground: 5,530
Property
Parking
- Total spaces: 3
- Parking features: Garage Faces Front
- Attached garage spaces: 3
Accessibility
- Accessibility features: Accessible Elevator Installed
Features
- Levels: Two
- Stories: 3
- Patio & porch: Deck, Covered, Porch
Lot
- Size: 0.41 Acres
- Dimensions: 90 x 229
Details
- Parcel number: 11813013000
- Special conditions: Standard
Construction
Type & style
- Home type: SingleFamily
- Architectural style: Contemporary
- Property subtype: Single Family Residence, Residential
Materials
- Brick
Condition
- New construction: No
- Year built: 2022
Utilities & green energy
- Sewer: Public Sewer
- Water: Public
- Utilities for property: Electricity Available, Water Available
Community & HOA
Community
- Security: Carbon Monoxide Detector(s), Smoke Detector(s)
- Subdivision: Green Hills
HOA
- Has HOA: No
Location
- Region: Nashville
Financial & listing details
- Price per square foot: $450/sqft
- Tax assessed value: $2,412,900
- Annual tax amount: $16,975
- Date on market: 4/23/2026
- Electric utility on property: Yes
Price history
| Date | Event | Price |
|---|---|---|
| 6/12/2026 | Sold | $2,488,700+2.8%$450/sqft |
Source:  RealTracs MLS as distributed by MLS GRID #3181213 Report a problem RealTracs MLS as distributed by MLS GRID #3181213 Report a problem | ||
| 5/14/2025 | Sold | $2,420,000+469.4%$438/sqft |
Source: RealTracs MLS as distributed by MLS GRID #2790769 Report a problem | ||
| 5/20/2021 | Sold | $425,000+103.3%$77/sqft |
Source: Public Record Report a problem | ||
| 9/9/2003 | Sold | $209,000+3912.3%$38/sqft |
Source: Public Record Report a problem | ||
| 11/30/1999 | Sold | $5,209-96.7%$1/sqft |
Source: Public Record Report a problem | ||
| 11/18/1998 | Sold | $160,000+13.5%$29/sqft |
Source: Public Record Report a problem | ||
| 2/25/1997 | Sold | $141,000+12.8%$25/sqft |
Source: Public Record Report a problem | ||
| 5/31/1996 | Sold | $125,000$23/sqft |
Source: Public Record Report a problem | ||
Public tax history
| Year | Property taxes | Tax assessment |
|---|---|---|
| 2025 | $16,975 -5.7% | $603,225 +9% |
| 2024 | $18,010 | $553,475 |
| 2023 | $18,010 +317.2% | $553,475 +317.2% |
| 2022 | $4,316 +9.1% | $132,650 +10.2% |
| 2021 | $3,958 -4.1% | $120,375 +23.1% |
| 2020 | $4,129 +33.8% | $97,825 |
| 2019 | $3,086 | $97,825 |
| 2018 | $3,086 | $97,825 |
| 2017 | $3,086 | $97,825 +28.5% |
| 2016 | $3,086 -10.2% | $76,125 |
| 2015 | $3,438 | $76,125 |
| 2014 | $3,438 | $76,125 |
| 2013 | -- | $76,125 +3% |
| 2012 | -- | $73,900 |
| 2011 | -- | $73,900 |
| 2010 | -- | $73,900 |
| 2009 | -- | $73,900 +26.2% |
| 2008 | -- | $58,550 |
| 2007 | -- | $58,550 |
| 2006 | -- | -- |
| 2005 | -- | -- |
| 2004 | -- | -- |
| 2003 | -- | -- |
| 2002 | -- | -- |
| 2001 | -- | -- |
| 2000 | -- | -- |
Find assessor info on the county website
Neighborhood: Lipscomb Heights
Nearby homes
- $1,029,0003 bd2 ba2.1k sqft3913 Albert Dr, Nashville, TN 37204Off Market
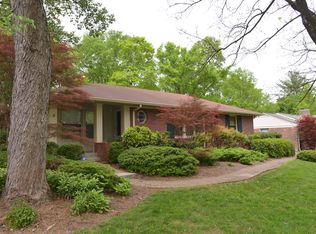
- $844,9003 bd2 ba1.3k sqft3909 Albert Dr, Nashville, TN 37204Off Market
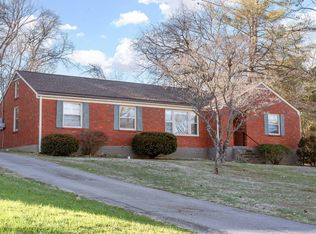
- $968,4003 bd3 ba2.2k sqft3915 Albert Dr, Nashville, TN 37204Off Market
- $781,3004 bd2 ba2.4k sqft964 Caldwell Ln, Nashville, TN 37204Off Market
- $350,1003 bd2 ba2k sqft4004 Lealand Ln, Nashville, TN 37204Off Market
- $48,900-- bd-- ba-- sqft4004C Lealand Ln, Nashville, TN 37204Off Market
- $992,2003 bd3 ba1.9k sqft3910 Albert Dr, Nashville, TN 37204Off Market
- $861,2003 bd2 ba1.2k sqft3901 Albert Dr, Nashville, TN 37204Off Market
Nearby schools
GreatSchools rating
- 9/10Percy Priest Elementary SchoolGrades: K-5Distance: 3.9 mi
- 8/10John T. Moore Middle SchoolGrades: 6-8Distance: 1 mi
- 6/10Hillsboro High SchoolGrades: 9-12Distance: 1.2 mi
Schools provided by the listing agent
- Elementary: Percy Priest Elementary
- Middle: John Trotwood Moore Middle
- High: Hillsboro Comp High School
Source: RealTracs MLS as distributed by MLS GRID. This data may not be complete. We recommend contacting the local school district to confirm school assignments for this home.
Get a cash offer in 3 minutes
Find out how much your home could sell for in as little as 3 minutes with a no-obligation cash offer.
Estimated market value
$2,486,500
Get a cash offer in 3 minutes
Find out how much your home could sell for in as little as 3 minutes with a no-obligation cash offer.
Estimated market value
$2,486,500
- Tennessee
- Davidson County
- Nashville
- 37204
- Lipscomb Heights
- 3911 Albert Dr
Nearby cities
Nearby neighborhoods
Nearby zip codes
Other Nashville Topics
