Welcome to this beautifully maintained 4-bedroom, 2.5-bathroom, two-story home in Midlothian, situated on a spacious 1-acre lot! The primary bedroom is conveniently located on the main floor, offering a private retreat away from the additional bedrooms upstairs. The kitchen features granite countertops, stainless steel appliances, and a center island, perfect for everyday living and entertaining. Fresh interior paint gives this home a bright, move-in ready feel throughout its 2,587 square feet of living space. Step outside to a large, private backyard featuring a covered patio and storage shed, offering plenty of room to relax or entertain. Enjoy the space and privacy of acreage living with the added convenience of being just off Hwy 287 and close to everyday shopping, dining, and Midlothian ISD schools. Don't miss this incredible opportunity! Some images in this listing have been virtually staged.
Under contract
$458,900
3911 Alpha Way, Midlothian, TX 76065
4beds
2,587sqft
Single Family Residence
Built in 2005
1.01 Acres Lot
$459,100 Zestimate®
$177/sqft
$-- HOA
What's special
Bright move-in ready feelFresh interior paintStorage shedStainless steel appliancesCovered patioKitchen features granite countertopsCenter island
- 16 days
- 394
- 37
Likely to sell faster than
Zillow last checked:
Listing updated:
Listed by:
Joshua Nogowski 0676720 844-874-2661,
TAH Texas Services 844-874-2661
Source: NTREIS,MLS#: 21389539
Facts & features
Interior
Bedrooms & bathrooms
- Bedrooms: 4
- Bathrooms: 3
- Full bathrooms: 2
- 1/2 bathrooms: 1
Primary bedroom
- Level: First
- Dimensions: 13 x 15
Bedroom
- Level: Second
- Dimensions: 12 x 14
Bedroom
- Level: Second
- Dimensions: 12 x 15
Bedroom
- Level: Second
- Dimensions: 11 x 15
Dining room
- Level: First
- Dimensions: 13 x 10
Family room
- Level: Second
- Dimensions: 14 x 19
Kitchen
- Level: First
- Dimensions: 10 x 13
Living room
- Level: First
- Dimensions: 16 x 23
Heating
- Central, Electric
Cooling
- Central Air, Electric
Appliances
- Included: Dishwasher, Electric Range, Disposal, Microwave, Refrigerator
Features
- Eat-in Kitchen, Granite Counters, Kitchen Island
- Flooring: Carpet, Engineered Hardwood, Tile
- Has basement: No
- Number of fireplaces: 1
- Fireplace features: Masonry
Interior area
- Total interior livable area: 2,587 sqft
Video & virtual tour
Property
Parking
- Total spaces: 2
- Parking features: Concrete, Driveway, Garage, Garage Door Opener
- Attached garage spaces: 2
Features
- Levels: Two
- Stories: 2
- Patio & porch: Patio, Covered
- Exterior features: Lighting, Rain Gutters
- Pool features: None
- Fencing: Wood
Lot
- Size: 1.01 Acres
- Features: Back Yard, Lawn, Landscaped
Details
- Additional structures: Shed(s), Storage
- Parcel number: 227855
Construction
Type & style
- Home type: SingleFamily
- Architectural style: Traditional,Detached
- Property subtype: Single Family Residence
Materials
- Brick
- Foundation: Slab
- Roof: Composition
Condition
- Resale
- Year built: 2005
Utilities & green energy
- Sewer: Aerobic Septic
- Water: Public
- Utilities for property: Electricity Available, Septic Available, Water Available
Community & HOA
Community
- Security: Carbon Monoxide Detector(s), Smoke Detector(s)
- Subdivision: Victory Estates Ph Iv
HOA
- Has HOA: No
Location
- Region: Midlothian
Financial & listing details
- Price per square foot: $177/sqft
- Tax assessed value: $434,203
- Annual tax amount: $6,265
- Date on market: 9/17/2026
- Cumulative days on market: 18 days
- Listing terms: Cash,Conventional,FHA,VA Loan
Estimated market value
$459,100
$436,000 - $482,000
$3,185/mo
Price history
| Date | Event | Price |
|---|---|---|
| 9/22/2026 | Contingent | $458,900$177/sqft |
Source: NTREIS #21389539 Report a problem | ||
| 9/17/2026 | Listed for sale | $458,900$177/sqft |
Source: NTREIS #21389539 Report a problem | ||
| 8/20/2026 | Listing removed | $3,299$1/sqft |
Source: Zillow Rentals Report a problem | ||
| 8/15/2026 | Listed for rent | $3,299+18%$1/sqft |
Source: Zillow Rentals Report a problem | ||
| 8/16/2023 | Listing removed | -- |
Source: Zillow Rentals Report a problem | ||
| 6/12/2023 | Listed for rent | $2,795$1/sqft |
Source: Zillow Rentals Report a problem | ||
| 6/11/2023 | Listing removed | -- |
Source: Zillow Rentals Report a problem | ||
| 4/19/2023 | Listed for rent | $2,795+6.5%$1/sqft |
Source: Zillow Rentals Report a problem | ||
| 1/10/2023 | Listing removed | -- |
Source: Zillow Rentals Report a problem | ||
| 1/7/2023 | Listed for rent | $2,625$1/sqft |
Source: Zillow Rentals Report a problem | ||
| 1/6/2023 | Listing removed | -- |
Source: Zillow Rentals Report a problem | ||
| 12/23/2022 | Price change | $2,625-2.6%$1/sqft |
Source: Zillow Rentals Report a problem | ||
| 12/16/2022 | Price change | $2,695-2.9%$1/sqft |
Source: Zillow Rentals Report a problem | ||
| 12/3/2022 | Price change | $2,775-5%$1/sqft |
Source: Zillow Rental Network Premium Report a problem | ||
| 11/17/2022 | Price change | $2,920-2.5%$1/sqft |
Source: Zillow Rental Network Premium Report a problem | ||
| 11/8/2022 | Price change | $2,995-5.4%$1/sqft |
Source: Zillow Rental Network Premium Report a problem | ||
| 10/21/2022 | Listed for rent | $3,165$1/sqft |
Source: Zillow Rental Network Premium Report a problem | ||
| 9/9/2022 | Listing removed | -- |
Source: Zillow Rental Network Premium Report a problem | ||
| 8/27/2022 | Price change | $3,165-2.5%$1/sqft |
Source: Zillow Rental Network Premium Report a problem | ||
| 8/15/2022 | Listed for rent | $3,245$1/sqft |
Source: Zillow Rental Network Premium Report a problem | ||
| 7/16/2022 | Listing removed | -- |
Source: Zillow Rental Network Premium Report a problem | ||
| 6/27/2022 | Listed for rent | $3,245+20.4%$1/sqft |
Source: Zillow Rental Network Premium Report a problem | ||
| 4/25/2021 | Listing removed | -- |
Source:  Weichert Realtors Report a problem Weichert Realtors Report a problem | ||
| 11/28/2020 | Listed for rent | $2,695+8.9%$1/sqft |
Source: Pathlight Property Management Report a problem | ||
| 6/3/2020 | Listing removed | $2,475$1/sqft |
Source: Weichert Realtors Report a problem | ||
Public tax history
| Year | Property taxes | Tax assessment |
|---|---|---|
| 2025 | $6,265 +12.3% | $434,203 +12.7% |
| 2024 | $5,581 -15.2% | $385,165 -13.4% |
| 2023 | $6,585 +2.5% | $445,000 +17% |
| 2022 | $6,425 | $380,181 +29.5% |
| 2021 | -- | $293,572 |
| 2020 | -- | $293,572 +1.2% |
| 2019 | $5,599 +36.5% | $290,000 +6.5% |
| 2018 | $4,102 | $272,360 +13.6% |
| 2017 | $4,102 +2% | $239,850 +2.7% |
| 2016 | $4,023 +8.7% | $233,560 +10.2% |
| 2015 | $3,702 | $212,020 +1.6% |
| 2014 | $3,702 | $208,720 +5.3% |
| 2013 | -- | $198,220 +0.1% |
| 2012 | -- | $198,000 -0.9% |
| 2011 | -- | $199,780 -0.6% |
| 2010 | -- | $201,040 -0.9% |
| 2009 | -- | $202,820 -0.5% |
| 2008 | -- | $203,810 +5.8% |
| 2007 | -- | $192,710 +6.3% |
| 2006 | -- | $181,340 |
Find assessor info on the county website
Monthly payment
Est. payment
Payment breakdown
Explore the cost of this home by adjusting the details. Changes won't be saved.Climate risks
Neighborhood: 76065
Nearby schools
Schools provided by the listing agent
- Elementary: Dolores McClatchey
- Middle: Walnut Grove
- High: Midlothian
- District: Midlothian ISD
Source: NTREIS. This data may not be complete. We recommend contacting the local school district to confirm school assignments for this home.
Similar homes
- $550,0005 bd3 ba2.3k sqft4031 Morgans Way, Midlothian, TX 76065For Sale
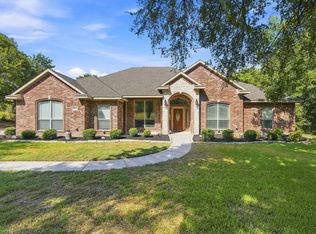 MLS ID #21381817, Brandon Reichenau. NTREIS
 - $399,0004 bd3 ba2.7k sqft6633 Meadow Glen Dr, Midlothian, TX 76065For Sale
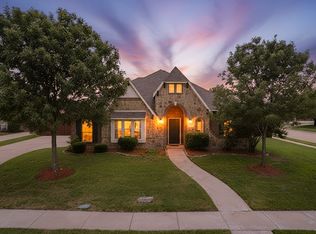 MLS ID #21314549, Gina Brown. NTREIS
 - $354,9004 bd5 ba2.9k sqft3622 Hershal Dr, Midlothian, TX 76065For Sale
 MLS ID #21358252, Danae Hewitt. NTREIS
 - $429,9904 bd2 ba2.4k sqft5610 Paradise Dr, Midlothian, TX 76065For Sale
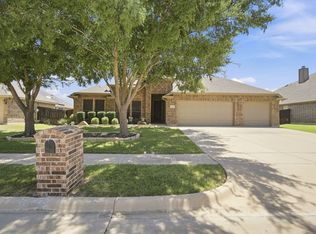 MLS ID #21315768, Bradley Miller. NTREIS
