Incredible Opportunity for First-Time Buyers! This home qualifies for 100% financing, making it easier than ever to own your dream home with zero down payment. Don’t miss out on this unbeatable deal—schedule your tour today and step into homeownership with ease! Welcome to 3911 Baja Drive! This beautiful 3/2 + flexroom home combines style, comfort, and convenience with close proximity to the Florida Turnpike. Boasting an open-concept layout, this home features a spacious living area with plenty of natural light, perfect for relaxing or entertaining. The kitchen is a chef’s dream, with modern cabinetry, granite countertops, and a large island, making it the heart of the home. Step outside to enjoy a generous backyard, partially fenced for privacy, with ample room for outdoor activities or adding a personal touch like a garden or fire pit. The exterior's charming curb appeal is highlighted by the home's well-maintained landscaping, creating an inviting first impression. Located near shopping, dining, and entertainment options, this property offers the ideal balance of quiet suburban living with quick access to Orlando’s top attractions. Don’t miss the opportunity to make 3911 Baja Drive your new home—schedule a showing today! <div style="padding:56.25% 0 0 0;position:relative;"><iframe src="https://my.matterport.com/show/?m=HXwjerYNiby&mls=1" frameborder="0" allow="autoplay; fullscreen" allowfullscreen style="position:absolute;top:0;left:0;width:100%;height:100%;"></iframe></div>
Sold for $360,000
$360,000
3911 BAJA DRIVE, SAINT CLOUD, FL 34772
3beds
1,972sqft
Single Family Residence
Built in 2016
6,534 Square Feet Lot
$341,600 Zestimate®
$183/sqft
$2,405 Estimated rent
Home value
$341,600
$307,000 - $379,000
$2,405/mo
Zestimate® history
Owner options
List your home for rent
$2,405/mo
Rent Zestimate®
Find your next renter with Zillow Rental Manager. Plus, with online applications, you can quickly screen prospective tenants – for free.
$2,405/mo
Rent Zestimate®
Refinance and save
$2,499/mo
Est. payment
Refinancing to a lower rate could help reduce your monthly payments and save thousands over the life of the loan.
$2,499/mo
Est. payment
Explore your selling options
Work with a Zillow partner agent
Leverage their expertise and Zillow's premium Showcase listings to get your home seen by more buyers.
Get startedList with your own agent
Get your home in front of millions of buyers by listing it on Zillow.
Learn how to do itSell it yourself
Take full control of how buyers see your home on Zillow by listing For Sale by Owner (FSBO).
List your homeWhat's special
Large islandGranite countertopsGenerous backyardOpen-concept layoutCharming curb appealModern cabinetryPartially fenced for privacy
Zillow last checked:
Listing updated:
Listed by:
Mitch Susana, LLC 407-781-6586,
REALTY ONE GROUP MAGIC CITY 407-589-9080
Bought with:
Katia Rodriguez, 3530305
THE FIRM RE
Source: Stellar MLS,MLS#: S5114828 Originating MLS: Osceola
Originating MLS: Osceola
Facts & features
Interior
Bedrooms & bathrooms
- Bedrooms: 3
- Bathrooms: 2
- Full bathrooms: 2
Rooms
- Room types: Den/Library/Office
Primary bedroom
- Features: Walk-In Closet(s)
- Level: First
- Dimensions: 13x16.5
Bedroom 2
- Features: Walk-In Closet(s)
- Level: First
- Dimensions: 12.4x12.9
Bedroom 3
- Features: Built-in Closet
- Level: First
- Dimensions: 12.4x11
Bonus room
- Features: No Closet
- Level: First
- Dimensions: 12.9x17.4
Kitchen
- Features: Pantry, Built-in Closet
- Level: First
- Dimensions: 10.9x11.1
Living room
- Features: Ceiling Fan(s), No Closet
- Level: First
- Dimensions: 16.6x16.9
Heating
- Central, Electric
Cooling
- Central Air
Appliances
- Included: Dishwasher, Disposal, Dryer, Electric Water Heater, Microwave, Range, Refrigerator, Washer
- Laundry: Electric Dryer Hookup, Laundry Room, Washer Hookup
Features
- Ceiling Fan(s), Kitchen/Family Room Combo, Living Room/Dining Room Combo, Open Floorplan, Stone Counters, Thermostat, Walk-In Closet(s)
- Flooring: Carpet, Ceramic Tile, Laminate
- Windows: Blinds
- Has fireplace: No
Interior area
- Total structure area: 2,468
- Total interior livable area: 1,972 sqft
Property
Parking
- Total spaces: 2
- Parking features: Garage - Attached
- Attached garage spaces: 2
Features
- Levels: One
- Stories: 1
- Exterior features: Irrigation System
Lot
- Size: 6,534 Square Feet
Details
- Parcel number: 352630096400014100
- Zoning: RES
- Special conditions: None
Construction
Type & style
- Home type: SingleFamily
- Property subtype: Single Family Residence
Materials
- Block, Stucco
- Foundation: Slab
- Roof: Shingle
Condition
- Completed
- New construction: No
- Year built: 2016
Utilities & green energy
- Sewer: Public Sewer
- Water: Public
- Utilities for property: Cable Connected, Electricity Connected, Phone Available, Sewer Connected, Sprinkler Recycled, Street Lights, Water Connected
Community & HOA
Community
- Features: Park, Playground, Pool
- Pet fee: $0 monthly
- Subdivision: WHALEYS CREEK PH 1
HOA
- Has HOA: Yes
- Amenities included: Park, Playground, Pool
- HOA fee: $97 monthly
- HOA name: YULISSA CRUZ
- HOA phone: 407-705-2190
Location
- Region: Saint Cloud
Financial & listing details
- Price per square foot: $183/sqft
- Tax assessed value: $336,400
- Annual tax amount: $3,284
- Date on market: 10/31/2024
- Cumulative days on market: 75 days
- Listing terms: Cash,Conventional,FHA,VA Loan
- Ownership: Fee Simple
- Total actual rent: 0
- Electric utility on property: Yes
- Road surface type: Asphalt
Price history
| Date | Event | Price |
|---|---|---|
| 2/11/2025 | Sold | $360,000-4%$183/sqft |
Source:  Stellar MLS #S5114828 Report a problem Stellar MLS #S5114828 Report a problem | ||
| 1/17/2025 | Pending sale | $375,000$190/sqft |
Source: Stellar MLS #S5114828 Report a problem | ||
| 11/20/2024 | Price change | $375,000-3.8%$190/sqft |
Source: Stellar MLS #S5114828 Report a problem | ||
| 10/31/2024 | Listed for sale | $390,000+84.1%$198/sqft |
Source: Stellar MLS #S5114828 Report a problem | ||
| 10/13/2016 | Sold | $211,800$107/sqft |
Source: Public Record Report a problem | ||
Public tax history
| Year | Property taxes | Tax assessment |
|---|---|---|
| 2025 | $3,491 +3.5% | $336,400 +0.2% |
| 2024 | $3,372 +2.7% | $335,800 +3.4% |
| 2023 | $3,284 +3.6% | $324,700 +10.2% |
| 2022 | $3,169 +1.2% | $294,700 +38.7% |
| 2021 | $3,130 +0.9% | $212,500 +1.4% |
| 2020 | $3,102 +1.4% | $209,600 +2.7% |
| 2019 | $3,058 | $204,000 +0.4% |
| 2018 | $3,058 -0.5% | $203,100 +1.6% |
| 2017 | $3,074 -20.6% | $199,900 +1042.3% |
| 2016 | $3,872 | $17,500 |
Find assessor info on the county website
Neighborhood: 34772
Nearby homes
- $372,2003 bd2 ba1.9k sqft3909 Baja Dr, Saint Cloud, FL 34772Off Market
- $379,0004 bd3 ba1.9k sqft3680 Cabo Ln, Saint Cloud, FL 34772For Sale
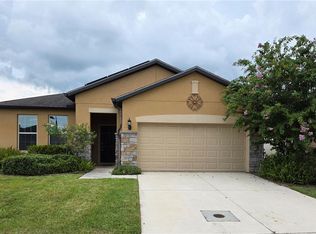
- $374,3003 bd2 ba1.9k sqft3678 Cabo Ln, Saint Cloud, FL 34772Off Market

- $372,8003 bd2 ba1.9k sqft3907 Baja Dr, Saint Cloud, FL 34772Off Market
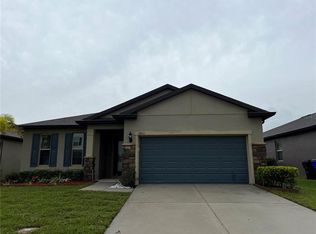
- $374,6003 bd3 ba1.9k sqft3614 Moca Dr, Saint Cloud, FL 34772Off Market
- $367,5003 bd2 ba1.9k sqft3676 Cabo Ln, Saint Cloud, FL 34772Off Market
- $386,1003 bd2 ba2.1k sqft3612 Moca Dr, Saint Cloud, FL 34772Off Market
- $402,7003 bd2 ba1.9k sqft3905 Baja Dr, Saint Cloud, FL 34772Off Market
Nearby schools
GreatSchools rating
- 9/10CANOE CREEK K-8-0991Grades: PK-8Distance: 0.6 mi
- 4/10St. Cloud High SchoolGrades: PK,9-12Distance: 3.8 mi
Schools provided by the listing agent
- Elementary: Canoe Creek K-8
- Middle: St. Cloud Middle (6-8)
- High: Harmony High
Source: Stellar MLS. This data may not be complete. We recommend contacting the local school district to confirm school assignments for this home.
Get a cash offer in 3 minutes
Find out how much your home could sell for in as little as 3 minutes with a no-obligation cash offer.
Estimated market value
$341,600
Get a cash offer in 3 minutes
Find out how much your home could sell for in as little as 3 minutes with a no-obligation cash offer.
Estimated market value
$341,600
- Florida
- Osceola County
- Saint Cloud
- 34772
- 3911 BAJA DRIVE
Nearby cities
Nearby neighborhoods
Nearby zip codes
Other Saint Cloud Topics
